Skip main navigation
Sold for $379,999
  • $379,999

    8111 S 198th St, Gretna, NE 68028

    3beds
    1,869sqft
    Single Family Residence
    Built in 2023
    10,323.72 Square Feet Lot
    $390,600 Zestimate®
    $203/sqft
    $2,968 Estimated rent

    Home value

    $390,600

    $367,000 - $414,000

    $2,968/mo

    Zestimate® history
    Loading
    Loading...

    Owner options

    List your home for rent

    $2,968/mo

    Rent Zestimate®

    Find your next renter with Zillow Rental Manager. Plus, with online applications, you can quickly screen prospective tenants – for free.

    Learn more

    $2,968/mo

    Rent Zestimate®

    Refinance and save

    $2,637/mo

    Est. payment

    Refinancing to a lower rate could help reduce your monthly payments and save thousands over the life of the loan.

    See today's rates

    $2,637/mo

    Est. payment

    Explore your selling options

    Work with a Zillow partner agent

    Leverage their expertise and Zillow's premium Showcase listings to get your home seen by more buyers.

    Get started

    List with your own agent

    Get your home in front of millions of buyers by listing it on Zillow.

    Learn how to do it

    Sell it yourself

    Take full control of how buyers see your home on Zillow by listing For Sale by Owner (FSBO).

    List your home

    What's special

    Large garageProfessionally installed blindsGrand foyerLuxury vinyl plankQuartz countertopsAbundance of natural lightHigh ceilings
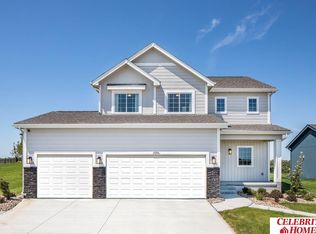
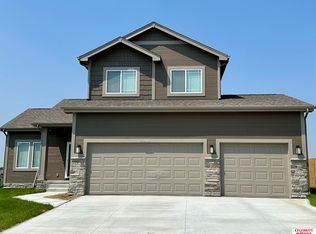
    This home is fabulous! Do not build - this home is it. Upgrades galore - even a glass door refrigerator. Beautifully upgraded carpets and custom cabinets in this fabulous living room. A grand foyer welcomes you, a truly open and spacious design. High ceilings & abundance of natural light. Washer and dryer now in the home will be replaced with washer and dryer that the builder provided. Oversized 3-car garage. Luxury vinyl plank, 1/2 bath rough-in in lower level. Quartz countertops, professionally installed blinds, beautiful built-in cabinets, generator hook-up, and awesome induction appliances. Large garage 31 x 31! Extra fridge in garage also stays and there are no back yard neighbors. See today! AMA.

    Zillow last checked:

    Listing updated:

    Listed by:

    Jo Flairty 402-290-9505,

    NP Dodge RE Sales Inc 86Dodge,

    Bill Black 402-681-1576,

    NP Dodge RE Sales Inc 148Dodge

    Bought with:

    Bruce Lemen, 20220827

    NP Dodge RE Sales Inc 148Dodge

    Source: GPRMLS,MLS#: 22513688MLS Logo

    Facts & features

    Interior

    Bedrooms & bathrooms
    • Bedrooms: 3
    • Bathrooms: 2
    • Full bathrooms: 1
    • 3/4 bathrooms: 1
    • Partial bathrooms: 1
    Primary bedroom
    • Features: Wall/Wall Carpeting, Window Covering, Cath./Vaulted Ceiling, Ceiling Fan(s), Walk-In Closet(s)
    • Level: Second
    • Area: 157.2
    • Dimensions: 12 x 13.1
    Bedroom 2
    • Features: Wall/Wall Carpeting, Window Covering, Ceiling Fan(s)
    • Level: Second
    • Area: 110
    • Dimensions: 10 x 11
    Bedroom 3
    • Features: Wall/Wall Carpeting, Window Covering
    • Level: Second
    • Area: 115
    • Dimensions: 10 x 11.5
    Primary bathroom
    • Features: Shower, Double Sinks
    Family room
    • Features: Window Covering
    • Level: Basement
    • Area: 483
    • Dimensions: 16.1 x 30
    Kitchen
    • Level: Main
    • Area: 255
    • Dimensions: 17 x 15
    Living room
    • Features: Wall/Wall Carpeting, Window Covering, Fireplace, Cath./Vaulted Ceiling
    • Level: Main
    • Area: 261.8
    • Dimensions: 17 x 15.4
    Basement
    • Area: 628
    Heating
    • Natural Gas, Forced Air
    Cooling
    • Central Air
    Appliances
    • Included: Range, Refrigerator, Washer, Dishwasher, Dryer, Disposal, Microwave
    • Laundry: Luxury Vinyl Plank
    Features
    • High Ceilings, Ceiling Fan(s)
    • Flooring: Vinyl, Carpet, Luxury Vinyl, Plank
    • Windows: Window Coverings, LL Daylight Windows
    • Basement: Daylight
    • Number of fireplaces: 1
    • Fireplace features: Living Room, Electric
    Interior area
    • Total structure area: 1,869
    • Total interior livable area: 1,869 sqft
    • Finished area above ground: 1,389
    • Finished area below ground: 480

    Property

    Parking
    • Total spaces: 3
    • Parking features: Built-In, Garage, Garage Door Opener
    • Attached garage spaces: 3
    Features
    • Levels: Multi/Split
    • Patio & porch: Porch, Deck
    • Exterior features: Sprinkler System
    • Fencing: None
    Lot
    • Size: 10,323 sqft
    • Dimensions: 70 x 170
    • Features: Up to 1/4 Acre., Curb and Gutter, Level, Paved
    Details
    • Parcel number: 011606833

    Construction

    Type & style
    • Home type: SingleFamily
    • Architectural style: Contemporary
    • Property subtype: Single Family Residence
    Materials
    • Masonite
    • Foundation: Concrete Perimeter
    • Roof: Composition
    Condition
    • Not New and NOT a Model
    • New construction: No
    • Year built: 2023

    Utilities & green energy

    • Sewer: Public Sewer
    • Water: Public
    • Utilities for property: Electricity Available, Natural Gas Available, Water Available, Sewer Available

    Community & neighborhood

    Location
    • Region: Gretna
    • Subdivision: REMINGTON WEST

    HOA & financial

    HOA
    • Has HOA: Yes
    • HOA fee: $50 annually

    Other

    Other facts
    • Listing terms: VA Loan,FHA,Conventional,Cash
    • Ownership: Fee Simple
    • Road surface type: Paved

    Price history

    DateEventPrice
    7/21/2025Sold$379,999$203/sqft
    Source: GPRMLS #22513688 Report a problem
    6/30/2025Pending sale$379,999$203/sqft
    Source: GPRMLS #22513688 Report a problem
    5/21/2025Listed for sale$379,999$203/sqft
    Source: GPRMLS #22513688 Report a problem
    5/16/2025Listing removed$379,999$203/sqft
    Source: GPRMLS #22507982 Report a problem
    4/28/2025Price change$379,999-2.6%$203/sqft
    Source: GPRMLS #22507982 Report a problem
    4/14/2025Price change$390,000-2.5%$209/sqft
    Source: GPRMLS #22507982 Report a problem
    4/1/2025Listed for sale$400,000+6.7%$214/sqft
    Source: GPRMLS #22507982 Report a problem
    2/27/2024Sold$375,023+0.6%$201/sqft
    Source: GPRMLS #22313583 Report a problem
    1/2/2024Pending sale$372,636+0.1%$199/sqft
    Source: GPRMLS #22313583 Report a problem
    12/19/2023Price change$372,141+2.1%$199/sqft
    Source: GPRMLS #22313583 Report a problem
    12/1/2023Price change$364,623-0.9%$195/sqft
    Source: GPRMLS #22313583 Report a problem
    11/21/2023Price change$367,900-2.1%$197/sqft
    Source: GPRMLS #22313583 Report a problem
    8/23/2023Price change$375,900-1.3%$201/sqft
    Source: GPRMLS #22313583 Report a problem
    8/16/2023Price change$380,900+1.3%$204/sqft
    Source: GPRMLS #22313583 Report a problem
    8/3/2023Price change$375,900+0.5%$201/sqft
    Source: GPRMLS #22313583 Report a problem
    7/6/2023Price change$373,900+0.4%$200/sqft
    Source: GPRMLS #22313583 Report a problem
    6/21/2023Listed for sale$372,400$199/sqft
    Source: GPRMLS #22313583 Report a problem

    Public tax history

    YearProperty taxesTax assessment
    2025$8,233 -8.7%$353,198 +0.9%
    2024$9,020 +1052.8%$349,958
    2023$782 -12.6%$349,958 +1011%
    2022$895 +1.3%$31,500
    2021$884 +2533.2%$31,500 +2538.2%
    2020$34 $1,194

    Find assessor info on the county website

    Neighborhood: 68028

    Nearby schools

    GreatSchools rating
    Schools provided by the listing agent
    • Elementary: Whitetail Creek
    • Middle: Gretna
    • High: Gretna
    • District: Gretna

    Source: GPRMLS. This data may not be complete. We recommend contacting the local school district to confirm school assignments for this home.

    Get pre-qualified for a loan
    At Zillow Home Loans, we can pre-qualify you in as little as 5 minutes with no impact to your credit score.

    An equal housing lender. NMLS #10287.

    Sell for more on Zillow
    Get a Zillow Showcase℠ listing at no additional cost and you could sell for .
    $390,600
    2% more
    +$7,812
    With Zillow Showcase(estimated)
    $398,412