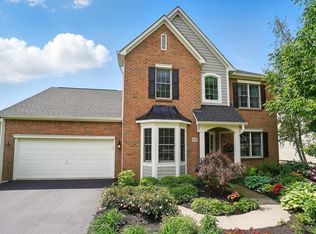
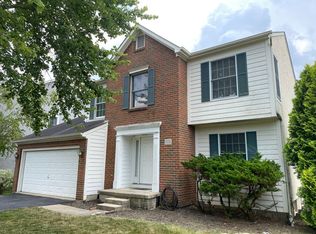
o FOYER: Dramatic two story entrance, front door with window inserts and sidelights, Quarry tile floor o Den: (8.11x11.8) Walls and carpet-Neutral, Large window overlooks landscaping o Dining Room: (11.10x13.10) Entertain guests for years to come in this inviting room, three large windows overlook quiet street and landscaping. Vaulted ceiling. Walls and carpet-Neutral o Kitchen: (11.8x16) Open gourmet kitchen with dual stainless steel sinks, oak cabinets, and neutral countertops. Quarry tile floor and vaulted ceiling o Dinette: (12.2x14.6) Large bay window, six foot sliding glass doors with view of trees, backyard, reserve green space and pond, paver patio o Great Room: (17.2x17.11) This enormous room is perfect for family gatherings. Large stone fireplace with oak mantel and two corner windows. Vaulted ceilings with ceiling fans and two skylights. Walls and carpet-Neutral o Master Suite: (19.2x14.7) Vaulted ceiling with ceiling fans and skylights. Large windows overlook privacy of backyard. o Master Bath: His/Hers sinks w/brass faucets, raised oak cabinets, large vanity mirror and mirrored medicine cabinets. Platform soaking tub with tile back splash. Glass enclosed shower with tile surround. Separate water closet for privacy. Large walk-in closet and extra linen closet Quarry tile floor o Half Bath: Pedestal sink, large vanity mirror. Quarry tile floors. Walls-Neutral o Laundry Room: Huge laundry room with utility tub and closet for storage o Three Car Garage: Fully finished with painted drywall and ceiling. Electric openers for garage doors and hose faucet inside o Bedroom Two: (19.4x12) Huge bedroom with two closets and two large windows. Walls and carpet-Neutral o Bedroom Three: (14.7x12) Another large bedroom that will accommodate almost any size furniture. Large closet and three large windows. Walls and carpet-Neutral o Loft: (12.11x18.1) Large entertainment area with grand view of foyer, great room, dining room, and kitchen o Full Bathroom: Dual sinks, oak cabinets, mirror medicine cabinet, large vanity mirror. Bathtub with tile surround. Linoleum floors. Linen closet o Partial Basement: Three huge cement capped lighted storage areas. Trane VE 80 Furnace and AC. A.O. Smith 74 gallon water heater. Rough in bath for future finishing. o Large Premium Lot: Paver patio, stone landscaping and beautiful view of reserve green space and pond Additional Features *Surround Sound in Great Room*Backyard Flood Lights*Exterior Front lights have electric eye*Custom Window Shades and Blinds*Dublin Schools*Yr. Built 2000 by Dominion Homes*Intercom System*2900 Sq.Ft.*Real Estate Taxes $10,147.42 per yr.* Association fees $325.00 per yr./Never smoked in and no pets!Additional property info: http://www.forsalebyowner.com/listing/3-bed-Single-Family-home-for-sale-by-owner-8111-Shannon-Glen-Blvd-43016/24005978?provider_id=28079
This property is off market, which means it's not currently listed for sale or rent on Zillow. This may be different from what's available on other websites or public sources.