Under contract-accepting backup offers. Welcome to this inviting two-bedroom, two-bathroom home located in the well-established Palm-Aire community. It is a fantastic opportunity tucked right into a peaceful and highly sought-after neighborhood. Inside, the open and functional layout brings in plenty of natural light, featuring a kitchen that overlooks the main living space—perfect for both relaxing and entertaining. The house feels incredibly fresh thanks to newly painted interior walls and trim, updated Kitchen Aide appliances, and beautifully upgraded guest and primary bathrooms. There is also a great flex room where a wall track system was installed to easily create a private space whenever you need it. The living area flows right outdoors to a large screened lanai. Out on the back porch, sellers have added a new ceiling fan and light fixture, along with fresh paint on the pool surround and decking. It is a wonderful outdoor retreat featuring a beautiful pool and spa, all enclosed by a fully fenced yard for complete privacy. The curb appeal looks fantastic as well, with fresh landscape design and updated exterior lighting at the front of the house. On the practical side, the home features a reverse osmosis water filter, a tankless water heater system, and an upgraded, repaired outside irrigation system with a recently certified backflow evaluation from November 2025. For added peace of mind, the property sits comfortably in Flood Zone X.
Accepting backups
$499,000
8111 TIMBER LAKE LANE, SARASOTA, FL 34243
2beds
1,838sqft
Single Family Residence
Built in 1981
0.3 Acres Lot
$-- Zestimate®
$271/sqft
$35/mo HOA
What's special
- 15 days
- 88
- 1
Zillow last checked:
Listing updated:
Listed by:
Laura Fulwider 941-524-4911,
REDFIN CORPORATION 617-458-2883
Source: Stellar MLS,MLS#: TB8548623 Originating MLS: Suncoast Tampa
Originating MLS: Suncoast Tampa
Facts & features
Interior
Bedrooms & bathrooms
- Bedrooms: 2
- Bathrooms: 2
- Full bathrooms: 2
Rooms
- Room types: Utility Room
Primary bedroom
- Features: En Suite Bathroom, Walk-In Closet(s)
- Level: First
Bedroom 2
- Features: Ceiling Fan(s), Built-in Closet
- Level: First
Dining room
- Level: First
Kitchen
- Features: Stone Counters
- Level: First
Living room
- Features: Ceiling Fan(s)
- Level: First
Heating
- Central
Cooling
- Central Air
Appliances
- Included: Convection Oven, Dishwasher, Dryer, Electric Water Heater, Kitchen Reverse Osmosis System, Microwave, Range, Refrigerator, Tankless Water Heater, Washer
- Laundry: Inside, Laundry Room
Features
- Ceiling Fan(s), Chair Rail, Eating Space In Kitchen, Kitchen/Family Room Combo, Open Floorplan, Primary Bedroom Main Floor, Solid Surface Counters, Stone Counters, Thermostat, Walk-In Closet(s)
- Flooring: Laminate, Tile
- Doors: Sliding Doors
- Has fireplace: No
Interior area
- Total structure area: 2,612
- Total interior livable area: 1,838 sqft
Video & virtual tour
Property
Parking
- Total spaces: 2
- Parking features: Circular Driveway
- Attached garage spaces: 2
- Has uncovered spaces: Yes
Features
- Levels: One
- Stories: 1
- Patio & porch: Covered, Front Porch, Rear Porch, Screened
- Exterior features: Irrigation System, Lighting, Private Entrance, Private Mailbox, Private Yard, Rain Gutters
- Has private pool: Yes
- Pool features: In Ground, Screen Enclosure
- Has spa: Yes
- Spa features: In Ground
- Has view: Yes
- View description: Pool, Trees/Woods
Lot
- Size: 0.3 Acres
- Dimensions: 100 x 130
- Features: Landscaped
- Residential vegetation: Trees/Landscaped
Details
- Parcel number: 2051702906
- Zoning: RMF6/WPE
- Special conditions: None
Construction
Type & style
- Home type: SingleFamily
- Property subtype: Single Family Residence
Materials
- Block, Stucco
- Foundation: Slab
- Roof: Shingle
Condition
- New construction: No
- Year built: 1981
Utilities & green energy
- Sewer: Public Sewer
- Water: Public
- Utilities for property: Cable Available, Electricity Connected, Public, Sewer Connected, Water Connected
Community & HOA
Community
- Features: Deed Restrictions
- Security: Security Fencing/Lighting/Alarms
- Pet fee: $0 monthly
- Subdivision: PALM-AIRE AT SARASOTA
HOA
- Has HOA: Yes
- HOA fee: $35 monthly
- HOA name: SRQ condo Accounting Inc/Cheryl Adams
- HOA phone: 941-210-0903
- Second HOA name: Palm Aire
Location
- Region: Sarasota
Financial & listing details
- Price per square foot: $271/sqft
- Tax assessed value: $388,378
- Annual tax amount: $6,082
- Date on market: 9/19/2026
- Listing terms: Cash,Conventional,FHA,VA Loan
- Ownership: Fee Simple
- Total actual rent: 0
- Electric utility on property: Yes
- Road surface type: Asphalt
Estimated market value
Not available
Estimated sales range
Not available
$4,254/mo
Price history
| Date | Event | Price |
|---|---|---|
| 9/22/2026 | Listed for sale | $499,000+15.4%$271/sqft |
Source:  Stellar MLS #TB8548623 Report a problem Stellar MLS #TB8548623 Report a problem | ||
| 4/21/2025 | Sold | $432,500-3.9%$235/sqft |
Source: Stellar MLS #A4642593 Report a problem | ||
| 4/10/2025 | Pending sale | $450,000$245/sqft |
Source: Stellar MLS #A4642593 Report a problem | ||
| 3/7/2025 | Listed for sale | $450,000+30.4%$245/sqft |
Source: Stellar MLS #A4642593 Report a problem | ||
| 3/5/2019 | Sold | $345,000-3.6%$188/sqft |
Source: Public Record Report a problem | ||
| 2/7/2019 | Pending sale | $357,900$195/sqft |
Source: RE/MAX ALLIANCE GROUP #A4414348 Report a problem | ||
| 2/7/2019 | Listed for sale | $357,900$195/sqft |
Source: RE/MAX ALLIANCE GROUP #A4414348 Report a problem | ||
| 2/7/2019 | Pending sale | $357,900$195/sqft |
Source: RE/MAX ALLIANCE GROUP #A4414348 Report a problem | ||
| 2/7/2019 | Pending sale | $357,900$195/sqft |
Source: RE/MAX ALLIANCE GROUP #A4414348 Report a problem | ||
| 1/28/2019 | Price change | $357,900-1.1%$195/sqft |
Source: RE/MAX ALLIANCE GROUP #A4414348 Report a problem | ||
| 1/4/2019 | Price change | $362,000-1.5%$197/sqft |
Source: RE/MAX ALLIANCE GROUP #A4414348 Report a problem | ||
| 10/25/2018 | Price change | $367,500-2%$200/sqft |
Source: RE/MAX ALLIANCE GROUP #A4414348 Report a problem | ||
| 9/25/2018 | Listed for sale | $375,000+14%$204/sqft |
Source: RE/MAX ALLIANCE GROUP #A4414348 Report a problem | ||
| 5/29/2018 | Sold | $329,000$179/sqft |
Source: Public Record Report a problem | ||
| 3/6/2018 | Pending sale | $329,000$179/sqft |
Source: Sarasota Lakewood Ranch #A4211886 Report a problem | ||
| 3/1/2018 | Listed for sale | $329,000+18.7%$179/sqft |
Source: KELLER WILLIAMS REALTY SELECT #A4211886 Report a problem | ||
| 6/2/2016 | Sold | $277,100-1%$151/sqft |
Source: Public Record Report a problem | ||
| 4/25/2016 | Pending sale | $279,900$152/sqft |
Source: Michael Saunders & Company - Licensed Real Estate Broker Report a problem | ||
| 4/22/2016 | Price change | $279,900-5.1%$152/sqft |
Source: Michael Saunders & Company - Licensed Real Estate Broker Report a problem | ||
| 4/5/2016 | Price change | $294,900-4.6%$160/sqft |
Source: Michael Saunders & Company - Licensed Real Estate Broker Report a problem | ||
| 2/17/2016 | Listed for sale | $309,000+161.9%$168/sqft |
Source: Michael Saunders & Company - Licensed Real Estate Broker Report a problem | ||
| 11/9/1993 | Sold | $118,000$64/sqft |
Source: Public Record Report a problem | ||
Public tax history
| Year | Property taxes | Tax assessment |
|---|---|---|
| 2025 | $6,082 -1.7% | $388,378 +6.7% |
| 2024 | $6,188 +4.1% | $363,821 +10% |
| 2023 | $5,941 +14.4% | $330,746 +10% |
| 2022 | $5,192 +13.2% | $300,678 +10% |
| 2021 | $4,588 +7.3% | $273,344 +8.2% |
| 2020 | $4,277 +2.1% | $252,672 +3.1% |
| 2019 | $4,188 | $245,168 +3% |
| 2018 | $4,188 +20.4% | $238,068 +2.1% |
| 2017 | $3,477 +81.7% | $233,171 +59.7% |
| 2016 | $1,914 | $146,043 +0.7% |
| 2015 | $1,914 | $145,028 +0.8% |
| 2014 | $1,914 +1.6% | $143,877 +1.5% |
| 2013 | $1,884 +188325% | $141,751 +1.7% |
| 2012 | $1 | $139,382 +0.9% |
| 2011 | $1 | $138,193 -4.5% |
| 2010 | -- | $144,696 -3.4% |
| 2009 | $2,007 -4.8% | $149,825 +0.1% |
| 2008 | $2,107 +5.5% | $149,675 +3% |
| 2007 | $1,997 -4.3% | $145,316 +2.5% |
| 2006 | $2,087 +1.7% | $141,772 +3% |
| 2005 | $2,052 +2.3% | $137,643 +3% |
| 2004 | $2,006 +0.7% | $133,634 +1.9% |
| 2003 | $1,993 +7.1% | $131,142 +2.4% |
| 2002 | $1,862 +3.1% | $128,068 +1.6% |
| 2001 | $1,806 +1.7% | $126,051 +3% |
| 2000 | $1,776 | $122,380 |
Find assessor info on the county website
Monthly payment
Est. payment
Payment breakdown
Explore the cost of this home by adjusting the details. Changes won't be saved.Climate risks
Neighborhood: 34243
Nearby schools
Schools provided by the listing agent
- Elementary: Kinnan Elementary
- Middle: Braden River Middle
- High: Braden River High
Source: Stellar MLS. This data may not be complete. We recommend contacting the local school district to confirm school assignments for this home.
Similar homes
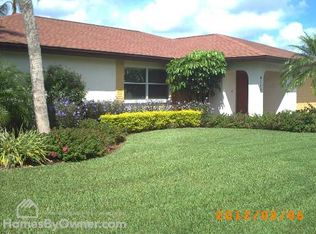
- $449,0002 bd2 ba1.9k sqft4316 CALLISTA LANE, SARASOTA, FL 34243For Sale

 MLS ID #A4696912, Brenda Wilson, FINE PROPERTIES. Stellar MLS
 - $439,0002 bd2 ba1.7k sqft4238 65TH TERRACE E, SARASOTA, FL 34243For Sale
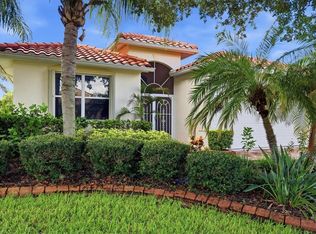 MLS ID #A4702689, Ray Rausa, MICHAEL SAUNDERS & COMPANY. Stellar MLS
 - $589,0003 bd2 ba1.9k sqft6817 CORRAL CIRCLE, SARASOTA, FL 34243For Sale
 MLS ID #A4699578, Ariel Sarmiento, LLC, COLDWELL BANKER REALTY. Stellar MLS
 - $499,0003 bd2 ba2.1k sqft851 FAULKWOOD COURT, SARASOTA, FL 34232For Sale
 MLS ID #A4695397, Babette Paige, COLDWELL BANKER REALTY. Stellar MLS
 - $559,0003 bd3 ba2k sqft7040 WHITE WILLOW COURT, SARASOTA, FL 34243For SaleMLS ID #A4669438, Alexis Ainslie Brown, FINE PROPERTIES. Stellar MLS
- $435,0002 bd2 ba2k sqft4468 ASCOT CIRCLE N, SARASOTA, FL 34235For SaleMLS ID #A4703420, Michael Sikorski, MICHAEL SIKORSKI & COMPANY. Stellar MLS
- $384,9003 bd2 ba1.3k sqft5684 ALDEN GARDEN WAY, SARASOTA, FL 34235For SaleMLS ID #A4708395, Andrey Markov, ANMARK REALTY LLC. Stellar MLS
- $485,0003 bd2 ba1.4k sqft6512 BOWLINE DRIVE, SARASOTA, FL 34231For SaleMLS ID #A4707552, Miranda Oswald, KELLER WILLIAMS ON THE WATER. Stellar MLS
- $665,0003 bd3 ba1.9k sqft7324 PHILLIPS STREET, SARASOTA, FL 34243For SaleMLS ID #A4706768, Cesare Caldarelli, MARCUS & COMPANY REALTY. Stellar MLS
- $534,9003 bd3 ba2k sqft2653 22ND STREET, SARASOTA, FL 34234For SaleMLS ID #A4681709, Veronika Serikov, PREFERRED SHORE LLC. Stellar MLS
- $325,0002 bd2 ba1.7k sqft7861 PINE TRACE DRIVE #7861, SARASOTA, FL 34243For SaleMLS ID #A4625460, Suzanne Van Gundy, CAPITAL REAL ESTATE ENTERPRISE. Stellar MLS
- $489,9003 bd2 ba1.3k sqft4731 ATLANTIC AVENUE, SARASOTA, FL 34233For SaleMLS ID #GC541755, Zachary Greenberg, COASTAL REAL ESTATE PROFESSIONALS LLC. Stellar MLS
- $549,0003 bd3 ba1.5k sqft3710 DUNCAN PLACE, SARASOTA, FL 34239For SaleMLS ID #A4703878, Christopher Bush, PREMIER SOTHEBY'S INTERNATIONAL REALTY. Stellar MLS
- $479,0004 bd2 ba2.2k sqft904 66TH AVENUE W, BRADENTON, FL 34207For SaleMLS ID #A4707770, Lee Brewer, RE/MAX ALLIANCE GROUP. Stellar MLS
- $475,0004 bd2 ba1.5k sqft5883 WHISTLEWOOD CIRCLE, SARASOTA, FL 34232For SaleMLS ID #A4671389, Traci Bolen, EXP REALTY LLC. Stellar MLS
- $455,0003 bd2 ba1.9k sqft5599 WILDE OAK WAY, SARASOTA, FL 34232For SaleMLS ID #A4688991, Mike Bridges, RE/MAX ALLIANCE GROUP. Stellar MLS
- $445,0003 bd2 ba1.4k sqft4557 WORCESTER ROAD, SARASOTA, FL 34231For SaleMLS ID #A4703253, Larisa Trexler, RE/MAX ALLIANCE GROUP. Stellar MLS
- $475,0003 bd2 ba1.6k sqft2534 WANETA DRIVE, SARASOTA, FL 34231For SaleMLS ID #A4678870, Karlenn Peluso, PREFERRED SHORE LLC. Stellar MLS
- $569,9003 bd2 ba2.3k sqft8124 TABBYSTONE PLACE, BRADENTON, FL 34201For SaleMLS ID #S5146672, Tim O'Connor, EXP REALTY LLC. Stellar MLS
- $499,0003 bd2 ba1.8k sqft5015 86TH STREET COURT W, BRADENTON, FL 34210For SaleMLS ID #A4702971, Justin Shirley, SHIRLEY INTERNATIONAL REALTY. Stellar MLS
