Welcome to your beautifully updated home, where modern convenience meets open and spacious living. Every detail of this home has been carefully curated and improved within the last few years, ensuring that it's move-in ready for you and your family. As you step inside, you'll immediately notice the generous room sizes and the seamless flow of the open floor plan. Picture yourself enjoying your morning coffee or simply basking in the beauty of nature from the sunroom, surrounded by an abundance of windows that flood the space with natural light. Plus, with a small park located right behind your property, you'll never have to worry about neighbors in your backyard, offering you the privacy and tranquility you desire. The basement is a true gem, featuring a well-equipped wet bar and a convenient half bath. It's the perfect space for entertaining guests, hosting game nights, or creating your dream home theater. Additionally, coming in from the garage, you'll find an area that's ideal for setting up a home office, ensuring that you can work from home with ease. The adjacent laundry room adds to the practicality and functionality of this space. Parking will never be an issue with the double driveway, providing ample space for all your vehicles without needing to use street parking. This home's location is another standout feature. It's conveniently situated close to schools, shopping centers, and offers easy access to the interstate, making your daily commute a breeze. Homes of this quality and convenience don't come along often, and this one is sure to be in high demand. Don't miss your opportunity to make it yours. Schedule a showing today because this property won't last long in this hot market! Selling as-is, inspections are welcome.
Sold
Price Unknown
8111 W 91st St, Overland Park, KS 66212
3beds
1,353sqft
Single Family Residence
Built in 1957
0.26 Acres Lot
$380,700 Zestimate®
$--/sqft
$2,410 Estimated rent
Home value
$380,700
$358,000 - $404,000
$2,410/mo
Zestimate® history
Owner options
List your home for rent
$2,410/mo
Rent Zestimate®
Find your next renter with Zillow Rental Manager. Plus, with online applications, you can quickly screen prospective tenants – for free.
$2,410/mo
Rent Zestimate®
Refinance and save
Refinancing to a lower rate could help reduce your monthly payments and save thousands over the life of the loan.
Explore your selling options
Work with a Zillow partner agent
Leverage their expertise and Zillow's premium Showcase listings to get your home seen by more buyers.
Get startedList with your own agent
Get your home in front of millions of buyers by listing it on Zillow.
Learn how to do itSell it yourself
Take full control of how buyers see your home on Zillow by listing For Sale by Owner (FSBO).
List your homeWhat's special
Laundry roomDouble drivewayModern convenienceSpacious livingShopping centers
Zillow last checked:
Listing updated:
Listed by:
Wanda Wilson 816-550-7706,
Keller Williams Realty Partners Inc.
Bought with:
Emily Grove, SP00234486
Compass Realty Group
Source: Heartland MLS as distributed by MLS GRID,MLS#: 2453431
Facts & features
Interior
Bedrooms & bathrooms
- Bedrooms: 3
- Bathrooms: 3
- Full bathrooms: 1
- 1/2 bathrooms: 2
Primary bedroom
- Level: Second
- Dimensions: 14 x 12
Bedroom 3
- Level: Second
- Dimensions: 9 x 10
Primary bathroom
- Features: Shower Over Tub
Bathroom 2
- Level: Second
- Dimensions: 10 x 12
Basement
- Features: All Carpet
Kitchen
- Features: Vinyl
- Level: First
- Dimensions: 18 x 11
Living room
- Features: Vinyl
- Level: First
- Dimensions: 18 x 11
Sun room
- Features: Vinyl
- Dimensions: 13 x 17
Heating
- Natural Gas
Cooling
- Electric
Appliances
- Laundry: Laundry Room
Features
- Basement: Finished
- Has fireplace: No
Interior area
- Total structure area: 1,353
- Total interior livable area: 1,353 sqft
- Finished area above ground: 1,065
- Finished area below ground: 288
Property
Parking
- Total spaces: 1
- Parking features: Attached, Garage Faces Front
- Attached garage spaces: 1
Features
- Fencing: Metal
Lot
- Size: 0.26 Acres
Details
- Parcel number: NP248000080004
Construction
Type & style
- Home type: SingleFamily
- Architectural style: Traditional
- Property subtype: Single Family Residence
Materials
- Vinyl Siding
- Roof: Composition
Condition
- Year built: 1957
Utilities & green energy
- Water: Public
Community & HOA
Community
- Subdivision: Glenwood Heights
HOA
- Has HOA: No
Location
- Region: Overland Park
Financial & listing details
- Tax assessed value: $335,500
- Annual tax amount: $2,668
- Date on market: 9/8/2023
- Listing terms: Cash,Conventional
- Ownership: Private
Price history
| Date | Event | Price |
|---|---|---|
| 12/7/2023 | Sold | -- |
Source:  Heartland MLS as distributed by MLS GRID #2453431 Report a problem Heartland MLS as distributed by MLS GRID #2453431 Report a problem | ||
| 11/5/2023 | Contingent | $320,000$237/sqft |
Source: Heartland MLS as distributed by MLS GRID #2453431 Report a problem | ||
| 10/28/2023 | Listed for sale | $320,000$237/sqft |
Source: Heartland MLS as distributed by MLS GRID #2453431 Report a problem | ||
| 9/12/2023 | Contingent | $320,000$237/sqft |
Source: Heartland MLS as distributed by MLS GRID #2453431 Report a problem | ||
| 9/8/2023 | Listed for sale | $320,000$237/sqft |
Source: Heartland MLS as distributed by MLS GRID #2453431 Report a problem | ||
Public tax history
| Year | Property taxes | Tax assessment |
|---|---|---|
| 2025 | $3,685 +8.4% | $38,583 +8.8% |
| 2024 | $3,401 +15.4% | $35,455 +17.2% |
| 2023 | $2,948 +10.5% | $30,257 +9.6% |
| 2022 | $2,668 | $27,600 +15.9% |
| 2021 | -- | $23,817 +4.3% |
| 2020 | $2,326 | $22,839 +9.8% |
| 2019 | -- | $20,792 +8.5% |
| 2018 | -- | $19,170 +7.1% |
| 2017 | $1,857 +2.5% | $17,905 +4.1% |
| 2016 | $1,812 +9.7% | $17,192 +7.3% |
| 2015 | $1,652 +2.1% | $16,019 +0.5% |
| 2013 | $1,618 -0.3% | $15,939 +1.5% |
| 2012 | $1,623 -1.3% | $15,709 -7.3% |
| 2010 | $1,644 +1% | $16,951 -1% |
| 2009 | $1,629 -5.3% | $17,123 |
| 2008 | $1,719 +2.4% | $17,123 +1% |
| 2007 | $1,678 +7.9% | $16,951 |
| 2006 | $1,555 | $16,951 +3.6% |
| 2005 | -- | $16,365 |
Find assessor info on the county website
Neighborhood: Glenwood Estates
Nearby homes
- $--4 bd2 ba2.1k sqft8105 W 91st St, Overland Park, KS 66212Sold

- $317,4003 bd1 ba1k sqft8201 W 91st St, Overland Park, KS 66212Off Market
- $370,4004 bd2 ba1.4k sqft8101 W 91st St, Overland Park, KS 66212Off Market
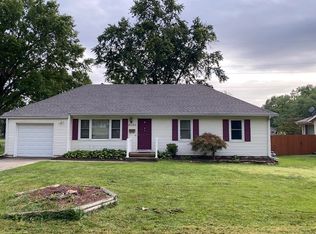
- $345,3003 bd2 ba1.4k sqft8101 W 91 St, Overland Park, KS 66212Off Market
- $347,5004 bd2 ba1k sqft8205 W 91st St, Overland Park, KS 66212Off Market
- $384,0003 bd3 ba1.7k sqft8112 W 91st St, Overland Park, KS 66212Off Market
- $301,8003 bd2 ba1.1k sqft8106 W 91st St, Overland Park, KS 66212Off Market
- $326,9003 bd2 ba1.1k sqft8200 W 91st St, Overland Park, KS 66212Off Market
Nearby schools
GreatSchools rating
- 7/10Brookridge Elementary SchoolGrades: PK-6Distance: 1.1 mi
- 8/10Indian Woods Middle SchoolGrades: 7-8Distance: 1.6 mi
- 8/10Shawnee Mission South High SchoolGrades: 9-12Distance: 2.3 mi
Schools provided by the listing agent
- Elementary: Brookridge
- Middle: Indian Woods
- High: SM South
Source: Heartland MLS as distributed by MLS GRID. This data may not be complete. We recommend contacting the local school district to confirm school assignments for this home.
Get a cash offer in 3 minutes
Find out how much your home could sell for in as little as 3 minutes with a no-obligation cash offer.
Estimated market value
$380,700
Get a cash offer in 3 minutes
Find out how much your home could sell for in as little as 3 minutes with a no-obligation cash offer.
Estimated market value
$380,700
- Kansas
- Johnson County
- Overland Park
- 66212
- Glenwood Estates
- 8111 W 91st St
Nearby cities
Nearby neighborhoods
Nearby zip codes
Other Overland Park Topics
