Skip main navigation
Off market
  • $812,000

    8111 W Jackson St, Muncie, IN 47304

    6beds
    7,085sqft
    SingleFamily
    Built in 2004
    6.5 Acres Lot
    $812,000 Zestimate®
    $115/sqft
    $6,120 Estimated rent

    Home value

    $812,000

    $731,000 - $901,000

    $6,120/mo

    Zestimate® history
    Loading
    Loading...

    Owner options

    List your home for rent

    $6,120/mo

    Rent Zestimate®

    Find your next renter with Zillow Rental Manager. Plus, with online applications, you can quickly screen prospective tenants – for free.

    Learn more

    $6,120/mo

    Rent Zestimate®

    Refinance and save

    $3,988/mo

    Est. payment

    Refinancing to a lower rate could help reduce your monthly payments and save thousands over the life of the loan.

    See today's rates

    $3,988/mo

    Est. payment

    Explore your selling options

    Work with a Zillow partner agent

    Leverage their expertise and Zillow's premium Showcase listings to get your home seen by more buyers.

    Get started

    List with your own agent

    Get your home in front of millions of buyers by listing it on Zillow.

    Learn how to do it

    Sell it yourself

    Take full control of how buyers see your home on Zillow by listing For Sale by Owner (FSBO).

    List your home

    What's special

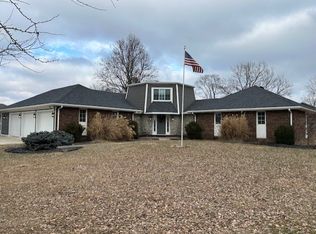
    OVER 7000 SQ. FT. OF LIVING SPACE! 6, HUGE, BEDROOMS! 5 FULL BATHROOMS AND 1 1/2 BATH! This home, located on 6.59 ACRES in the Yorktown School district, was new in 2004 and is in move in condition. Some features include: 1st floor master suite, + 2 more bedrooms on main level, master bath with 'waterfall' whirlpool tub, very large kitchen with a center work island and lots of counter-top and cabinet space, trash compacter, and double oven, all hardwood, ceramic, and carpeted flooring, 28 X 17 bonus room leading to balcony/deck, utility room n main level with sink and cabinets, extra large closets in each room, window seats at most most windows, 4 sets french doors leading to patio, over-sized garage, brick fireplace with insert in living room, large landing, built-in speaker system, office/den on main floor, additional 20 X 12 storage area up, security system, wet bar upstairs, 60 X 40 metal barn with 14 ft. door anc concrete floor, waterfall pond in front, woods in back, and much more! This home is in a very convenient location yet has a large enough lot to afford privacy. All of the trim is natural oak, as are most floors. The doors are all 6 panel hardwood. All of the bathrooms are very large, have ceramic flooring, and have room for storage. The seller has recently installed BRAND NEW appliances in the kitchen, including a wine refrigerator! This is a very large home, all of the rooms are big, and there is lots of living and play space. If you are serious about living in the Yorktown School District, need a large home, and want to have some land/woods, this is one you should see. The main living area is amazing. Sellers are motivated and ready to sell!

    This property is off market, which means it's not currently listed for sale or rent on Zillow. This may be different from what's available on other websites or public sources.
    Facts & features

    Interior

    Bedrooms & bathrooms
    • Bedrooms: 6
    • Bathrooms: 6
    • Full bathrooms: 5
    • 1/2 bathrooms: 1
    Heating
    • Stove
    Cooling
    • Central
    Appliances
    • Included: Dishwasher, Microwave
    Features
    • Flooring: Tile, Carpet, Hardwood
    • Basement: None
    • Has fireplace: Yes
    • Fireplace features: masonry
    Interior area
    • Total interior livable area: 7,085 sqft

    Property

    Parking
    • Total spaces: 3
    • Parking features: Garage - Attached
    Features
    • Exterior features: Brick
    Lot
    • Size: 6.50 Acres
    Details
    • Parcel number: 181003476021000032

    Construction

    Type & style
    • Home type: SingleFamily
    • Architectural style: Cape Cod
    Materials
    • masonry
    • Foundation: Crawl/Raised
    • Roof: Other
    Condition
    • Year built: 2004

    Utilities & green energy

    • Sewer: City

    Community & neighborhood

    Location
    • Region: Muncie

    Other

    Other facts
    • Sale/Rent: For Sale
    • AMENITIES: Ceiling Fan(s), Detector-Smoke, Porch Covered, Main Floor Laundry, Deck Open, 1st Bdrm En Suite, Cable Available, Garage Door Opener, Jet Tub, Patio Open, Wet Bar, Ceilings-Vaulted, Closet(s) Walk-in, Dryer Hook Up Electric, Landscaped, Range/Oven Hook Up Elec, Twin Sink Vanity, Ceiling-9+, Six Panel Doors, Alarm System-Security, Tub/Shower Combination, Skylight(s), Stand Up Shower, Utility Sink, Kitchen Island, Countertops-Laminate, Balcony, Built-In Speaker System, Open Floor Plan, Natural Woodwork
    • COOLING: Central Air
    • DOCUMENTS AVAILABLE: Sellers Disclosure
    • FLOORING: Carpet, Tile, Hardwood Floors
    • HEATING/FUEL: Forced Air, Gas
    • 3rd Bdrm Level: Main
    • Kitchen Level: Main
    • 1st Bdrm Level: Main
    • 2nd Bdrm Level: Main
    • Platted Y/N: Yes
    • Assoc. Dues Frequency: Not Applicable
    • Laundry Level: Main
    • BASEMENT/FOUNDATION: Crawl
    • LOT DESCRIPTION: Partially Wooded, Corner, Slope, 6-9.999
    • Water Utility: Well
    • FENCE: Full, Farm
    • FIREPLACE: Wood Burning, Living/Great Rm, Fireplace Insert
    • Well Type: Private
    • Fireplace Y/N: Yes
    • Dining Rm Level: Main
    • Garage Type: Attached
    • Sewer: City
    • ROOF MATERIAL: Shingle
    • EXTERIOR: Brick
    • 4th Bdrm Level: Upper
    • Style: One and Half Story
    • Den Level: Main
    • LOCATION: Rural
    • Other Room 2 Level: Upper
    • Other Room 1 Level: Upper
    • Family Rm Level: Upper
    • ENRGY EFFCNT WIN/DOORS: Double Pane Windows, Insulated Glass Windows
    • 5th Bdrm Level: Upper
    • Extra Rm Level: Upper
    • Outbuilding 1: Pole/Post Building
    • Other Room 3 Level: Main
    • ARCHITECTURAL STYLE: Cape Cod
    • Association ID: Mid-Eastern IN Assoc. of REALTOR
    • Township: Mt Pleasant

    Price history

    DateEventPrice
    12/16/2016Sold$359,000-10.2%$51/sqft
    Source: Agent Provided Report a problem
    6/7/2016Price change$399,900-4.8%$56/sqft
    Source: F.C. Tucker Muncie, REALTORS #201542012 Report a problem
    5/23/2016Price change$419,900-1.2%$59/sqft
    Source: F.C. Tucker Muncie, REALTORS #201542012 Report a problem
    5/16/2016Price change$424,900-5.6%$60/sqft
    Source: F.C. Tucker Muncie, REALTORS #201542012 Report a problem
    12/7/2015Price change$449,900-2.2%$64/sqft
    Source: FC Tucker / Five Star Real Estate #201542012 Report a problem
    11/30/2015Price change$459,900-2.1%$65/sqft
    Source: FC Tucker / Five Star Real Estate #201542012 Report a problem
    11/4/2015Price change$469,900-1.1%$66/sqft
    Source: FC Tucker / Five Star Real Estate #201542012 Report a problem
    9/28/2015Price change$474,900-1%$67/sqft
    Source: FC Tucker / Five Star Real Estate #201542012 Report a problem
    9/2/2015Price change$479,900+3%$68/sqft
    Source: FC Tucker / Five Star Real Estate #201542012 Report a problem
    8/14/2015Price change$466,000-1.9%$66/sqft
    Source: RE/MAX SELECT #21321760 Report a problem
    6/23/2015Price change$475,000-2.9%$67/sqft
    Source: RE/MAX SELECT #21321760 Report a problem
    5/21/2015Price change$489,000-1%$69/sqft
    Source: RE/MAX SELECT #21321760 Report a problem
    4/2/2015Price change$494,000-1.2%$70/sqft
    Source: RE/MAX SELECT #21321760 Report a problem
    10/24/2014Listed for sale$500,000-10.7%$71/sqft
    Source: RE/MAX SELECT #21321760 Report a problem
    8/22/2014Listing removed$560,000$79/sqft
    Source: RE/MAX SELECT #21284987 Report a problem
    6/6/2014Price change$560,000-2.6%$79/sqft
    Source: RE/MAX SELECT #21284987 Report a problem
    5/7/2014Price change$575,000-4%$81/sqft
    Source: RE/MAX SELECT #21284987 Report a problem
    4/13/2014Listed for sale$599,000+71.1%$85/sqft
    Source: RE/MAX SELECT #21284987 Report a problem
    3/9/2013Sold$350,000-7.9%$49/sqft
    Source: MIBOR as distributed by MLS GRID #21198806 Report a problem
    10/24/2012Price change$380,000-5%$54/sqft
    Source: MADISON COUNTY HOUSE FINDERS, LLC Report a problem
    9/29/2012Listed for sale$399,900-38.5%$56/sqft
    Source: MADISON COUNTY HOUSE FINDERS, LLC Report a problem
    7/7/2012Listing removed$650,500$92/sqft
    Source: Visual Tour #37512 Report a problem
    6/1/2012Listed for sale$650,500+30.1%$92/sqft
    Source: Visual Tour #37512 Report a problem
    4/13/2012Listing removed$499,900$71/sqft
    Source: Coldwell Banker Lunsford Real Estate #37512 Report a problem
    11/16/2011Listed for sale$499,900$71/sqft
    Source: Coldwell Banker Lunsford Real Estate #37512 Report a problem

    Public tax history

    YearProperty taxesTax assessment
    2025$8,073 -4.4%$906,900 +19.4%
    2024$8,440 +16%$759,800 +15.6%
    2023$7,275 +0.4%$657,500 +16.9%
    2022$7,242 +26.5%$562,600 +4.3%
    2021$5,723 -4.6%$539,200 +27.3%
    2020$5,997 +9.5%$423,500 -3.9%
    2019$5,477 +9.1%$440,900 +7%
    2018$5,022 -14.1%$412,200 +5.4%
    2017$5,848 -7.8%$391,200 -17%
    2016$6,342 -0.5%$471,600 -3.6%
    2014$6,376 +7.6%$489,000 +1.4%
    2013$5,927 -36.5%$482,200 +8.1%
    2012$9,335 +65.3%$445,900 -15.2%
    2011$5,648 +4.9%$525,600 +5.3%
    2010$5,383 -10.6%$499,100 -11.2%
    2009$6,024 -5%$561,900 +47.9%
    2006$6,340 $379,800 +11.9%
    2005-- $339,300

    Find assessor info on the county website

    Neighborhood: 47304

    Nearby schools

    GreatSchools rating
    Schools provided by the listing agent
    • District: Yorktown Community

    Source: The MLS. This data may not be complete. We recommend contacting the local school district to confirm school assignments for this home.

    Get pre-qualified for a loan
    At Zillow Home Loans, we can pre-qualify you in as little as 5 minutes with no impact to your credit score.

    An equal housing lender. NMLS #10287.