Skip main navigation
Sold for $580,000
  • $580,000

    8111 Wellington Blvd, Johnston, IA 50131

    5beds
    2,600sqft
    Single Family Residence
    Built in 1992
    0.33 Acres Lot
    $571,300 Zestimate®
    $223/sqft
    $3,344 Estimated rent

    Home value

    $571,300

    $543,000 - $600,000

    $3,344/mo

    Zestimate® history
    Loading
    Loading...

    Owner options

    List your home for rent

    $3,344/mo

    Rent Zestimate®

    Find your next renter with Zillow Rental Manager. Plus, with online applications, you can quickly screen prospective tenants – for free.

    Learn more

    $3,344/mo

    Rent Zestimate®

    Refinance and save

    $3,220/mo

    Est. payment

    Refinancing to a lower rate could help reduce your monthly payments and save thousands over the life of the loan.

    See today's rates

    $3,220/mo

    Est. payment

    Explore your selling options

    Work with a Zillow partner agent

    Leverage their expertise and Zillow's premium Showcase listings to get your home seen by more buyers.

    Get started

    List with your own agent

    Get your home in front of millions of buyers by listing it on Zillow.

    Learn how to do it

    Sell it yourself

    Take full control of how buyers see your home on Zillow by listing For Sale by Owner (FSBO).

    List your home

    What's special

    Recreation roomAbundant storageNative prairie grassesBeautifully updatedHardwood floorsInviting living spacesCharming front porch
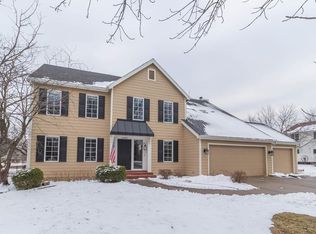
    Discover this beautifully updated and meticulously maintained 5-bedroom, 4-bath home, at the cul-de-sac end of historic street light lined Welington Blvd, in Green Meadows West. A charming front porch welcomes you inside, where hardwood floors, an elegant staircase, and inviting living spaces create a warm first impression. The dining room features French doors leading to the deck, overlooking the spacious backyard, native prairie grasses, and bike trail. The updated kitchen seamlessly connects to the family room and sunroom, creating the perfect setting for everyday living and entertaining. A bath and laundry room complete the main level. Upstairs, the primary suite offers a private retreat with a spa-like bath featuring a soaking tub and large shower. Three additional bedrooms and a full bath complete the second floor. The walkout lower level provides exceptional additional living space with a large bedroom, a bath, recreation room, sunroom, abundant storage, and a hidden wine cellar concealed behind a custom bookshelf door. Backing directly to scenic prairie fields and the bike trail, this home offers a rare blend of privacy, natural beauty, and convenience. Extensive updates include countertops, appliances, paint, carpet, wood flooring, lighting, irrigation system, HVAC, bathrooms, deck, hidden wine cellar, newer roof, and more. Move-in ready and exceptionally cared for, this is a rare opportunity to own a truly special home. Schedule your private showing today.

    Zillow last checked:

    Listing updated:

    Listed by:

    York Taenzer (515)321-1873,

    Iowa Realty Mills Crossing

    Bought with:

    Anna Thomas

    LPT Realty, LLC

    Source: DMMLS,MLS#: 749388MLS LogoOriginating MLS: Des Moines Area Association of REALTORS

    Facts & features

    Interior

    Bedrooms & bathrooms
    • Bedrooms: 5
    • Bathrooms: 4
    • Full bathrooms: 2
    • 3/4 bathrooms: 1
    • 1/2 bathrooms: 1
    Heating
    • Forced Air, Gas, Natural Gas
    Cooling
    • Central Air
    Appliances
    • Included: Dryer, Dishwasher, Microwave, Refrigerator, Stove, Washer
    • Laundry: Main Level
    Features
    • Dining Area, Eat-in Kitchen, Wine Cellar, Window Treatments
    • Flooring: Carpet, Hardwood, Tile
    • Basement: Finished
    • Number of fireplaces: 1
    • Fireplace features: Fireplace Screen
    Interior area
    • Total structure area: 2,600
    • Total interior livable area: 2,600 sqft
    • Finished area below ground: 1,212

    Property

    Parking
    • Total spaces: 3
    • Parking features: Attached, Garage, Three Car Garage
    • Attached garage spaces: 3
    Features
    • Levels: Two
    • Stories: 2
    • Patio & porch: Deck
    • Exterior features: Deck, Storage
    Lot
    • Size: 0.33 Acres
    • Features: Irregular Lot
    Details
    • Additional structures: Storage
    • Parcel number: 24100523080033
    • Zoning: PUD

    Construction

    Type & style
    • Home type: SingleFamily
    • Architectural style: Two Story,Traditional
    • Property subtype: Single Family Residence
    Materials
    • Foundation: Block, Poured
    • Roof: Asphalt,Shingle
    Condition
    • Year built: 1992

    Utilities & green energy

    • Sewer: Public Sewer
    • Water: Public

    Community & HOA

    Community
    • Security: Smoke Detector(s)
    HOA
    • Has HOA: Yes
    • HOA fee: $39 monthly
    • HOA name: Green Meadows West
    • Second HOA name: Knapp Properties
    • Second HOA phone: 515-888-5206
    Location
    • Region: Johnston

    Financial & listing details

    • Price per square foot: $223/sqft
    • Tax assessed value: $551,100
    • Annual tax amount: $8,674
    • Date on market: 9/16/2026
    • Cumulative days on market: 11 days
    • Listing terms: Cash,Conventional
    • Road surface type: Concrete

    Price history

    DateEventPrice
    10/29/2026Sold$580,000-0.8%$223/sqft
    Source: DMMLS #749388 Report a problem
    10/12/2026Pending sale$584,900$225/sqft
    Source: DMMLS #749388 Report a problem
    9/16/2026Listed for sale$584,900+30%$225/sqft
    Source: DMMLS #749388 Report a problem
    1/8/2021Sold$450,000-2.2%$173/sqft
    Source: DMMLS #619005 Report a problem
    12/4/2020Pending sale$460,000$177/sqft
    Source: Keller Williams Realty GDM #619005 Report a problem
    12/3/2020Listed for sale$460,000$177/sqft
    Source: Keller Williams Realty GDM #619005 Report a problem

    Public tax history

    YearProperty taxesTax assessment
    2025$8,168 +3.6%$551,100 +13.1%
    2024$7,882 +5.6%$487,400
    2023$7,464 -10.5%$487,400 +21.8%
    2022$8,338 -0.8%$400,300
    2021$8,404 +1.7%$400,300 +4.2%
    2020$8,260 -3.9%$384,300
    2019$8,592 +2.7%$384,300 +3.7%
    2018$8,368 $370,600
    2017$8,368 +8%$370,600 +7.6%
    2016$7,748 $344,300
    2015$7,748 +6.7%$344,300 +4.1%
    2014$7,264 $330,600
    2013-- $330,600 -0.2%
    2012-- $331,200
    2011-- $331,200 +2.7%
    2010-- $322,600
    2009-- $322,600
    2008-- $322,600
    2007-- $322,600 -2%
    2006-- $329,100
    2005-- $329,100 +5.6%
    2003-- $311,630 +2.7%
    2002-- $303,380
    2001-- $303,380
    Find assessor info on the county website

    Neighborhood: 50131

    Nearby schools

    GreatSchools rating
    Schools provided by the listing agent
    • District: Johnston

    Source: DMMLS. This data may not be complete. We recommend contacting the local school district to confirm school assignments for this home.

    Sell for more on Zillow
    Get a Zillow Showcase℠ listing at no additional cost and you could sell for .
    $571,300
    2% more
    +$11,426
    With Zillow Showcase(estimated)

    $582,726

    Sell for more on Zillow
    Get a Zillow Showcase℠ listing at no additional cost and you could sell for .
    $571,300
    2% more
    +$11,426
    With Zillow Showcase(estimated)

    $582,726