Skip main navigation
Off market
  • $1,287,000

    8111 Whitford Ct, Windermere, FL 34786

    3beds
    2,845sqft
    SingleFamily
    Built in 2001
    0.26 Acres Lot
    $1,287,000 Zestimate®
    $452/sqft
    $4,985 Estimated rent

    Home value

    $1,287,000

    $1.18M - $1.40M

    $4,985/mo

    Zestimate® history
    Loading
    Loading...

    Owner options

    List your home for rent

    $4,985/mo

    Rent Zestimate®

    Find your next renter with Zillow Rental Manager. Plus, with online applications, you can quickly screen prospective tenants – for free.

    Learn more

    $4,985/mo

    Rent Zestimate®

    Refinance and save

    $9,426/mo

    Est. payment

    Refinancing to a lower rate could help reduce your monthly payments and save thousands over the life of the loan.

    See today's rates

    $9,426/mo

    Est. payment

    Explore your selling options

    Work with a Zillow partner agent

    Leverage their expertise and Zillow's premium Showcase listings to get your home seen by more buyers.

    Get started

    List with your own agent

    Get your home in front of millions of buyers by listing it on Zillow.

    Learn how to do it

    Sell it yourself

    Take full control of how buyers see your home on Zillow by listing For Sale by Owner (FSBO).

    List your home

    What's special

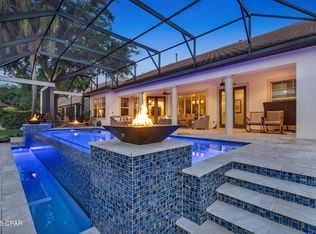
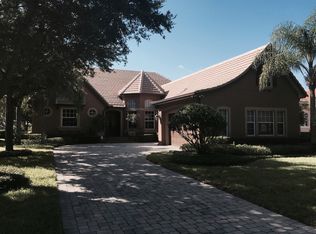
    Good things come to those who wait!! Now is your chance to own this beautiful 3BR/3Bath Golf Villa with saltwater pool and enjoy the extraordinary views of the 9th fairway of the famous Jack Nicklaus Signature Golf Course at Keene's Pointe. These sought after efficiently designed custom homes have no wasted space! This former model home looks like new and the open floor plan is simply fabulous. Kitchen is well appointed with the finest stainless steel appliances, wonderful butlers pantry connects to dining room and the breakfast nook has a charming screened lanai you can settle into and enjoy your morning coffee or afternoon refreshments! Original owners have meticulously maintained and updated this property with many transitional decorator touches, such as Plantation Shutters throughout that accentuate the clean lines of the interior living space. Home features a super outdoor living/pool area that has slate tile and stamped concrete decking, an architectural screen enclosure, a deluxe summer kitchen, and there's a full 3 car garage! Home Warranty is already in place! What are you waiting for? Call for an appointment today!

    This property is off market, which means it's not currently listed for sale or rent on Zillow. This may be different from what's available on other websites or public sources.

    Facts & features

    Interior

    Bedrooms & bathrooms
    • Bedrooms: 3
    • Bathrooms: 3
    • Full bathrooms: 3
    Heating
    • Forced air, Gas
    Cooling
    • Central
    Appliances
    • Included: Dishwasher, Microwave, Range / Oven, Refrigerator
    Features
    • Inside Utility, Smoke Alarm(S), Solid Surface Counters, Solid Wood Cabinets, Solid Stone Counters, Window Treatment, Tray Ceiling, Crown Molding, Built in Features
    • Flooring: Tile, Carpet, Hardwood, Slate
    • Has fireplace: Yes
    Interior area
    • Total interior livable area: 2,845 sqft

    Property

    Parking
    • Parking features: Garage - Attached
    Lot
    • Size: 0.26 Acres
    Details
    • Parcel number: 282329407505420

    Construction

    Type & style
    • Home type: SingleFamily
    • Architectural style: French Provincial
    Materials
    • masonry
    • Roof: Tile
    Condition
    • Year built: 2001

    Utilities & green energy

    • Utilities for property: County Water, Electric, Street Lights, Septic, BB/HS Internet Avail, Underground

    Community & neighborhood

    Community
    • Community features: Fitness Center
    Location
    • Region: Windermere

    HOA & financial

    HOA
    • Has HOA: Yes
    • HOA fee: $239 monthly

    Other

    Other facts
    • Additional Rooms: Foyer, Inside Utility, Florida Room, Family Room
    • Appliances Included: Disposal, Oven, Gas Appliances, Hot Water Gas
    • Community Features: Park, Playground, PUD, Security, Golf Community, Recreation Building, Water Access, Community Boat Ramp, Optional Additional Fees, Not all amenities included in HOA Fees
    • Exterior Construction: Block
    • Exterior Features: French Doors, Irrigation System, Mature Landscaping, Gutters / Downspouts, Outdoor Kitchen, Outdoor Grill
    • Financing Available: Cash, Conventional
    • Foundation: Slab
    • Garage Features: Door Opener
    • Heatingand Fuel: Central
    • HOA Common Assn: Required
    • Interior Features: Inside Utility, Smoke Alarm(S), Solid Surface Counters, Solid Wood Cabinets, Solid Stone Counters, Window Treatment, Tray Ceiling, Crown Molding, Built in Features
    • Interior Layout: Breakfast Room Separate, Eating Space In Kitchen, Formal Living Room Separate, Volume Ceilings, Open Floor Plan, Kitchen/Family Room Combo, Split Bedroom
    • Kitchen Features: Closet Pantry, Breakfast Bar
    • Listing Type: Exclusive Right to Sell
    • Location: Street Paved, Sidewalk, In County, Cul-de-sac, Street Private, Golf Course Frontage, Golf Course View
    • Master Bath Features: Dual Sinks, Tub with Separate Shower Stall
    • Office Primary Board ID: Orlando Regional
    • Ownership: Fee Simple
    • Property Type: Residential
    • Status: Active
    • Utilities: County Water, Electric, Street Lights, Septic, BB/HS Internet Avail, Underground
    • Property Style: Single Family Home
    • Special Listing Type: Variable Commission
    • Pool Type: In Ground, Screen Enclosure, Heated Pool, Salt Water, Other Water Feature
    • Property Description: One Story
    • Construction Status: Completed
    • Garage Carport: 3 Car Garage
    • Square Foot Source: Owner Provided
    • Last Change Type: New Listing
    • Maintenance Includes: Security, Private Road
    • HOA Payment Schedule: Annual
    • Showing Time: Set Appointment
    • Last Status: Incomplete
    • Front Exposure: Northwest
    • Architectural Style: French Provincial
    • Ownership: Fee Simple

    Price history

    DateEventPrice
    2/6/2018Sold$735,000-4.4%$258/sqft
    Source: Public Record Report a problem
    9/14/2017Listed for sale$769,000+31.5%$270/sqft
    Source: KEENE'S POINTE REALTY #O5535744 Report a problem
    2/28/2003Sold$585,000$206/sqft
    Source: Public Record Report a problem

    Public tax history

    YearProperty taxesTax assessment
    2024$8,361 +7.3%$536,549 +3%
    2023$7,794 +3.3%$520,921 +3%
    2022$7,544 +2.5%$505,749 +4%
    2021$7,362 +0.7%$486,164 +1.4%
    2020$7,307 +1%$479,452 +2.3%
    2019$7,233 -8.4%$468,673 -5.9%
    2018$7,899 $498,216 -21.3%
    2017$7,899 +1.2%$632,665 +1.4%
    2016$7,804 +0.3%$624,224 +6.8%
    2015$7,778 -2.9%$584,560 +8%
    2014$8,009 +2.1%$541,285 +15.9%
    2013$7,846 +1%$466,953 +2.4%
    2012$7,764 -2.6%$456,131 -2%
    2011$7,968 -15.7%$465,604 -17.1%
    2010$9,454 $561,772 -12.4%
    2009-- $641,236 -18.5%
    2008$8,934 +1.2%$786,664 +2.3%
    2007$8,830 -6.2%$769,117 +16.1%
    2006$9,418 +0.1%$662,686 +29.8%
    2005$9,408 +3.2%$510,474 +1.9%
    2004$9,118 -8.4%$500,963 -1.9%
    2003$9,950 +1.4%$510,729 +0.4%
    2002$9,812 $508,476

    Find assessor info on the county website

    Neighborhood: 34786

    Nearby schools

    GreatSchools rating
    Schools provided by the listing agent
    • Elementary: Windermere Elem
    • Middle: Bridgewater Middle
    • High: Windermere High School

    Source: The MLS. This data may not be complete. We recommend contacting the local school district to confirm school assignments for this home.

    Get a cash offer in 3 minutes
    Find out how much your home could sell for in as little as 3 minutes with a no-obligation cash offer.
    Estimated market value
    $1,287,000
    Get a cash offer in 3 minutes
    Find out how much your home could sell for in as little as 3 minutes with a no-obligation cash offer.
    Estimated market value
    $1,287,000