Skip main navigation
Closed
  • $429,900

    8111 Zenith Ln, Powell, TN 37849

    3beds
    2,535sqft
    Single Family Residence, Residential
    Built in 2023
    435 Square Feet Lot
    $427,100 Zestimate®
    $170/sqft
    $2,769 Estimated rent

    Home value

    $427,100

    $401,000 - $453,000

    $2,769/mo

    Zestimate® history
    Loading
    Loading...

    Owner options

    List your home for rent

    $2,769/mo

    Rent Zestimate®

    Find your next renter with Zillow Rental Manager. Plus, with online applications, you can quickly screen prospective tenants – for free.

    Learn more

    $2,769/mo

    Rent Zestimate®

    Refinance and save

    $3,025/mo

    Est. payment

    Refinancing to a lower rate could help reduce your monthly payments and save thousands over the life of the loan.

    See today's rates

    $3,025/mo

    Est. payment

    Explore your selling options

    Work with a Zillow partner agent

    Leverage their expertise and Zillow's premium Showcase listings to get your home seen by more buyers.

    Get started

    List with your own agent

    Get your home in front of millions of buyers by listing it on Zillow.

    Learn how to do it

    Sell it yourself

    Take full control of how buyers see your home on Zillow by listing For Sale by Owner (FSBO).

    List your home

    What's special

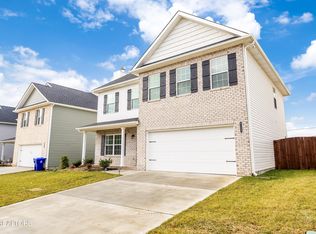
    IMPROVED PRICE!!!!SELLER WILLING TO PAY $5000.00 TOWARDS BUYERS CLOSING COST WITH ACCEPTABLE OFFER. Beautifully Upgraded Home in Powell's Desirable Neighborhood! Welcome to 8111 Zenith Ln, a stunning 2023-built home that perfectly blends modern comfort, style, and convenience. Nestled on a quiet cul-de-sac, this immaculate property features 3 bedrooms, 2.5 baths, plus enormous bonus room and approximately 2,535 sq ft of thoughtfully designed living space ,plus $24,000 in upgrades that make it truly stand out. ( Complete list in documents ) Step inside to find an inviting open-concept main level, featuring luxury vinyl plank flooring, fresh neutral paint, and abundant natural light. The spacious great room flows seamlessly into the kitchen, creating the ideal setting for entertaining or relaxing. The upgraded kitchen showcases premium finishes, enhanced cabinetry, and stylish fixtures . The main level office offers flexibility for remote work, a study area, or guest space, while a convenient half bath adds functionality for everyday living. Upstairs, unwind in the large primary suite, complete with a beautiful ensuite bath and walk-in closet. Two additional bedrooms, a full bath, and an oversized bonus room provide plenty of room for everyone ,whether you need space for a media room, playroom, or home gym. You'll love the $24,000 in thoughtful upgrades, which include enhanced flooring, lighting, bathroom fixtures, custom storage features, and other high-end touches that elevate both comfort and style. Sits on a level lot with peaceful country views, this home offers the perfect balance of privacy and community living. The neighborhood also features a sparkling pool , playground, basketball court , sidewalks and streetlights . perfect for summer days and family gatherings. Located just minutes from schools, shopping, and major commuting routes, this home delivers the best of Powell living in a quiet, family-friendly setting.

    Zillow last checked:

    Listing updated:

    Listed by:

    Mark Foust 865-688-3232,

    Realty Executives Associates

    Bought with:

    Sahel Naimy, 291506

    Wallace

    Source: RealTracs MLS as distributed by MLS GRID,MLS#: 3605370MLS Logo

    Facts & features

    Interior

    Bedrooms & bathrooms
    • Bedrooms: 3
    • Bathrooms: 3
    • Full bathrooms: 2
    • 1/2 bathrooms: 1
    Kitchen
    • Features: Pantry
    • Level: Pantry
    Other
    • Features: Office
    • Level: Office
    Other
    • Features: Utility Room
    • Level: Utility Room
    Heating
    • Central, Electric
    Cooling
    • Central Air, Ceiling Fan(s)
    Appliances
    • Included: Dishwasher, Disposal, Microwave, Range, Oven
    • Laundry: Washer Hookup, Electric Dryer Hookup
    Features
    • Walk-In Closet(s), Pantry, Ceiling Fan(s)
    • Flooring: Carpet, Laminate, Vinyl
    • Number of fireplaces: 1
    Interior area
    • Total structure area: 2,535
    • Total interior livable area: 2,535 sqft
    • Finished area above ground: 2,535

    Property

    Parking
    • Total spaces: 2
    • Parking features: Garage Door Opener, Attached
    • Attached garage spaces: 2
    Features
    • Levels: Two
    • Stories: 2
    • Patio & porch: Patio, Porch, Covered
    • Pool features: Association
    Lot
    • Size: 435 Square Feet
    • Dimensions: 50.45 x 127.28 x IRR
    • Features: Other, Level
    • Topography: Other,Level
    Details
    • Parcel number: 037OF084
    • Special conditions: Standard

    Construction

    Type & style
    • Home type: SingleFamily
    • Architectural style: Traditional
    • Property subtype: Single Family Residence, Residential
    Materials
    • Frame, Vinyl Siding, Other, Brick
    Condition
    • New construction: No
    • Year built: 2023

    Utilities & green energy

    • Sewer: Public Sewer
    • Water: Public
    • Utilities for property: Electricity Available, Water Available
    Green energy
    • Energy efficient items: Windows

    Community & HOA

    Community
    • Security: Smoke Detector(s)
    • Subdivision: Highlands At Copeland
    HOA
    • Has HOA: Yes
    • Amenities included: Pool, Playground, Sidewalks
    • HOA fee: $360 annually
    Location
    • Region: Powell

    Financial & listing details

    • Price per square foot: $170/sqft
    • Tax assessed value: $279,300
    • Annual tax amount: $1,085
    • Date on market: 10/1/2026
    • Electric utility on property: Yes

    Price history

    DateEventPrice
    12/19/2025Sold$429,900$170/sqft
    Source: RealTracs MLS as distributed by MLS GRID #3605370 Report a problem
    11/21/2025Pending sale$429,900$170/sqft
    Source: East Tennessee Realtors #1319269 Report a problem
    11/15/2025Price change$429,900-1.1%$170/sqft
    Source: East Tennessee Realtors #1319269 Report a problem
    11/4/2025Price change$434,900-1.1%$172/sqft
    Source: East Tennessee Realtors #1319269 Report a problem
    10/20/2025Listed for sale$439,900+2.3%$174/sqft
    Source: East Tennessee Realtors #1319269 Report a problem
    10/20/2025Listing removed--
    Source: Owner Report a problem
    10/8/2025Listed for sale$429,900+10.5%$170/sqft
    Source: Owner Report a problem
    9/14/2023Sold$389,110+6.6%$153/sqft
    Source: East Tennessee Realtors #1222257 Report a problem
    4/4/2023Pending sale$364,900$144/sqft
    Source: East Tennessee Realtors #1222257 Report a problem
    3/30/2023Listed for sale$364,900$144/sqft
    Source: East Tennessee Realtors #1222257 Report a problem

    Public tax history

    YearProperty taxesTax assessment
    2025$1,085 $69,825
    2024$1,085 +722%$69,825 +719.1%
    2023$132 $8,525
    Find assessor info on the county website

    Neighborhood: 37849

    Nearby schools

    GreatSchools rating
    Schools provided by the listing agent
    • Elementary: Brickey McCloud Elementary
    • Middle: Powell Middle School
    • High: Powell High School

    Source: RealTracs MLS as distributed by MLS GRID. This data may not be complete. We recommend contacting the local school district to confirm school assignments for this home.

    Get a cash offer in 3 minutes
    Find out how much your home could sell for in as little as 3 minutes with a no-obligation cash offer.
    Estimated market value
    $427,100
    Get a cash offer in 3 minutes
    Find out how much your home could sell for in as little as 3 minutes with a no-obligation cash offer.
    Estimated market value
    $427,100