Now is your opportunity to own this stunning 3 bed, 2 bath, mostly brick, split-level style home located on a quiet street in the desirable Meadow Park Estates subdivision of Tinley Park. This home has been meticulously maintained! Brand new furnace and AC (2018), water heater (2016), roof/gutters/windows (2013), new front door (2015) with storm door featuring rolling screens, new Speed Queen washer & dryer (2017), all new stainless steel kitchen appliances (2015)! All Sunrise windows have built-in blinds and come with a transferable warranty! Step in and immediately be amazed by the tall, vaulted ceilings and skylight providing an abundance of natural light to the space. Gorgeous, gleaming hardwood floors run throughout the kitchen and dining room. The large kitchen features an eat-in table area with beautiful Corian countertops (2010) and all stainless steel appliances. The kitchen also boasts plenty of counter and cabinet space. Enjoy your morning cup of coffee in the living room in front of the picturesque bay window. The family room features a cozy gas insert fireplace just steps from the kitchen, creating the perfect space to entertain guests or even host holidays. The master bedroom is spacious with dual closets. The remaining two bedrooms are also a great size with plenty of closet space. The full primary bathroom is shared and features a dual sink vanity and a modern white tiled shower/tub combo. The second full bathroom located on the lower level means guests won't need to traipse upstairs to use the restroom! The two and a half car garage means no fuss with snowy cars come winter time, while the newly sealed asphalt driveway (2018) provides additional guest parking. The garage attic and crawlspace provide an abundance of storage options. The backyard features an oversized concrete patio with aluminum gazebo (2020) and relaxing hot tub with a fenced-in yard perfect for hosting spring/summer get-togethers. A functioning sprinkler system means the grass looks good even during those hot summer months! Amazingly located near some of the best shopping, dining, parks and schools that Tinley Park has to offer including the newly constructed Harmony Park and Harmony Square Plaza with year round events! You won't want to miss this one, book your showing today!
Closed
$400,000
8112 161st Pl, Tinley Park, IL 60477
3beds
1,514sqft
Single Family Residence
Built in 1992
8,712 Square Feet Lot
$419,400 Zestimate®
$264/sqft
$3,080 Estimated rent
Home value
$419,400
$377,000 - $466,000
$3,080/mo
Zestimate® history
Owner options
List your home for rent
$3,080/mo
Rent Zestimate®
Find your next renter with Zillow Rental Manager. Plus, with online applications, you can quickly screen prospective tenants – for free.
$3,080/mo
Rent Zestimate®
Refinance and save
$2,871/mo
Est. payment
Refinancing to a lower rate could help reduce your monthly payments and save thousands over the life of the loan.
$2,871/mo
Est. payment
Explore your selling options
Work with a Zillow partner agent
Leverage their expertise and Zillow's premium Showcase listings to get your home seen by more buyers.
Get startedList with your own agent
Get your home in front of millions of buyers by listing it on Zillow.
Learn how to do itSell it yourself
Take full control of how buyers see your home on Zillow by listing For Sale by Owner (FSBO).
List your homeWhat's special
Gas insert fireplaceHot tubFenced-in yardQuiet streetAluminum gazeboBay windowGleaming hardwood floors
Zillow last checked:
Listing updated:
Listed by:
Kevin Bruton 708-846-4756,
HomeSmart Realty Group
Bought with:
Cynthia Nelson Katsenes
Village Realty, Inc.
Source: MRED as distributed by MLS GRID,MLS#: 12453157
Facts & features
Interior
Bedrooms & bathrooms
- Bedrooms: 3
- Bathrooms: 2
- Full bathrooms: 2
Rooms
- Room types: No additional rooms
Primary bedroom
- Features: Flooring (Carpet)
- Level: Second
- Area: 144 Square Feet
- Dimensions: 12X12
Bedroom 2
- Features: Flooring (Carpet)
- Level: Second
- Area: 132 Square Feet
- Dimensions: 12X11
Bedroom 3
- Features: Flooring (Carpet)
- Level: Second
- Area: 110 Square Feet
- Dimensions: 11X10
Dining room
- Features: Flooring (Hardwood)
- Level: Main
- Area: 132 Square Feet
- Dimensions: 11X12
Family room
- Features: Flooring (Carpet)
- Level: Lower
- Area: 252 Square Feet
- Dimensions: 21X12
Kitchen
- Features: Kitchen (Eating Area-Table Space), Flooring (Hardwood)
- Level: Main
- Area: 144 Square Feet
- Dimensions: 12X12
Laundry
- Features: Flooring (Other)
- Level: Lower
- Area: 88 Square Feet
- Dimensions: 11X8
Living room
- Features: Flooring (Carpet)
- Level: Main
- Area: 252 Square Feet
- Dimensions: 21X12
Heating
- Natural Gas, Forced Air
Cooling
- Central Air
Appliances
- Included: Range, Microwave, Dishwasher, Refrigerator, Washer, Dryer, Stainless Steel Appliance(s)
- Laundry: Sink
Features
- Vaulted Ceiling(s)
- Flooring: Hardwood
- Doors: Storm Door(s)
- Windows: Screens, Skylight(s), Blinds
- Basement: Crawl Space
- Attic: Unfinished
- Number of fireplaces: 1
- Fireplace features: Gas Starter, Insert, Family Room
Interior area
- Total structure area: 1,514
- Total interior livable area: 1,514 sqft
Property
Parking
- Total spaces: 2.5
- Parking features: Asphalt, Garage Door Opener, On Site, Garage Owned, Attached, Garage
- Attached garage spaces: 2.5
- Has uncovered spaces: Yes
Accessibility
- Accessibility features: No Disability Access
Features
- Levels: Tri-Level
- Patio & porch: Patio
- Has spa: Yes
- Spa features: Outdoor Hot Tub
- Fencing: Fenced
Lot
- Size: 8,712 Square Feet
- Dimensions: 74X121
Details
- Additional structures: Shed(s)
- Parcel number: 27232110080000
- Special conditions: None
Construction
Type & style
- Home type: SingleFamily
- Property subtype: Single Family Residence
Materials
- Aluminum Siding, Brick
- Foundation: Concrete Perimeter
- Roof: Asphalt
Condition
- New construction: No
- Year built: 1992
Utilities & green energy
- Sewer: Public Sewer
- Water: Lake Michigan
Community & HOA
Community
- Features: Park, Curbs, Sidewalks, Street Lights, Street Paved
HOA
- Services included: None
Location
- Region: Tinley Park
Financial & listing details
- Price per square foot: $264/sqft
- Tax assessed value: $350,000
- Annual tax amount: $8,061
- Date on market: 8/22/2025
- Listing terms: Conventional
- Ownership: Fee Simple
Price history
| Date | Event | Price |
|---|---|---|
| 9/29/2025 | Sold | $400,000+0.5%$264/sqft |
Source:  MRED as distributed by MLS GRID #12453157 Report a problem MRED as distributed by MLS GRID #12453157 Report a problem | ||
| 8/28/2025 | Contingent | $397,900$263/sqft |
Source: MRED as distributed by MLS GRID #12453157 Report a problem | ||
| 8/22/2025 | Listed for sale | $397,900+122.3%$263/sqft |
Source: MRED as distributed by MLS GRID #12453157 Report a problem | ||
| 12/3/1996 | Sold | $179,000-1.9%$118/sqft |
Source: Public Record Report a problem | ||
| 9/21/1994 | Sold | $182,500$121/sqft |
Source: Public Record Report a problem | ||
Public tax history
| Year | Property taxes | Tax assessment |
|---|---|---|
| 2024 | $8,048 -0.2% | $35,000 |
| 2023 | $8,061 +10% | $35,000 +45.9% |
| 2022 | $7,331 +2.9% | $23,984 |
| 2021 | $7,126 +1.5% | $23,984 |
| 2020 | $7,018 -2% | $23,984 -6% |
| 2019 | $7,164 -4.7% | $25,518 -5.9% |
| 2018 | $7,516 +2.5% | $27,118 |
| 2017 | $7,335 +1.8% | $27,118 +12.1% |
| 2016 | $7,208 +1.7% | $24,200 |
| 2015 | $7,090 +0.6% | $24,200 |
| 2014 | $7,047 +18.2% | $24,200 +8.2% |
| 2013 | $5,963 -16.1% | $22,374 -16.3% |
| 2012 | $7,110 +3.5% | $26,745 |
| 2011 | $6,871 +4.1% | $26,745 -11.1% |
| 2010 | $6,601 +9.1% | $30,094 |
| 2009 | $6,048 +9% | $30,094 -5% |
| 2008 | $5,550 +3.7% | $31,678 +16% |
| 2007 | $5,351 +9.2% | $27,302 |
| 2006 | $4,899 +12.6% | $27,302 |
| 2005 | $4,350 -0.5% | $27,302 +22.3% |
| 2004 | $4,370 +9.6% | $22,330 |
| 2003 | $3,989 +3.6% | $22,330 |
| 2002 | $3,850 +6% | $22,330 +11.4% |
| 2001 | $3,631 +2.5% | $20,051 |
| 2000 | $3,542 +3.8% | $20,051 |
| 1999 | $3,411 | $20,051 |
Find assessor info on the county website
Neighborhood: 60477
Nearby homes
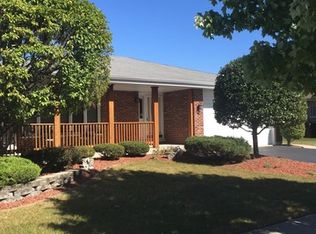
- $440,0003 bd3 ba2k sqft8106 161st Pl, Tinley Park, IL 60477Off Market
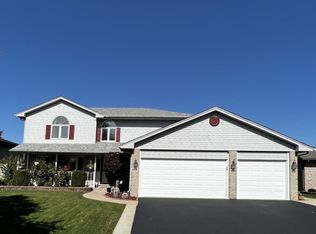
- $499,5005 bd3 ba2.4k sqft8118 161st Pl, Tinley Park, IL 60477Off Market
- $503,8004 bd2 ba2.6k sqft8109 Deland Ct, Tinley Park, IL 60477Off Market
- $494,2004 bd2 ba2.4k sqft8115 Deland Ct, Markham, IL 60477Off Market
- $451,0003 bd2 ba2.2k sqft8103 Deland Ct, Tinley Park, IL 60477Off Market
- $417,8003 bd2 ba1.4k sqft8124 161st Pl, Tinley Park, IL 60477Off Market
- $447,3003 bd2 ba2k sqft8100 161st Pl, Tinley Park, IL 60477Off Market
- $472,9003 bd2 ba2.2k sqft8121 Deland Ct, Tinley Park, IL 60477Off Market
Nearby schools
GreatSchools rating
- 7/10Helen Keller Elementary SchoolGrades: PK-5Distance: 0.4 mi
- 8/10Virgil I Grissom Middle SchoolGrades: 6-8Distance: 1 mi
- 10/10Victor J Andrew High SchoolGrades: 9-12Distance: 1.8 mi
Schools provided by the listing agent
- District: 140
Source: MRED as distributed by MLS GRID. This data may not be complete. We recommend contacting the local school district to confirm school assignments for this home.
Get a cash offer in 3 minutes
Find out how much your home could sell for in as little as 3 minutes with a no-obligation cash offer.
Estimated market value
$419,400
Get a cash offer in 3 minutes
Find out how much your home could sell for in as little as 3 minutes with a no-obligation cash offer.
Estimated market value
$419,400
- Illinois
- Cook County
- Tinley Park
- 60477
- 8112 161st Pl
Nearby cities
Nearby neighborhoods
Nearby zip codes
Other Tinley Park Topics
