One or more photo(s) has been virtually staged. Welcome to 8112 36th St E — where luxury, comfort, and the best of Florida living come together. Built in 2013 and upgraded with exceptional care, this 3-bedroom plus den, 2.5-bath home offers refined living in University Groves Estates, one of Sarasota’s most peaceful and meticulously maintained communities known for its tile roofs, brick-paver driveways, and warm neighborhood atmosphere. This home has it all!! * Low maintenance living at its best with HOA-covered landscaping. * Highly desirable location - less than 5 minutes to University Town Center. * Less than 20 minutes to downtown Sarasota. * Less than 15 minutes to Sarasota’s world-renowned beaches. * No CDD fees! Inside, an inviting open-concept layout welcomes you with abundant natural light, elegant crown molding, and plantation shutters in the main living areas. The gourmet kitchen serves as the heart of the home, featuring granite countertops, a natural gas range, a large pantry, an island with a built-in reverse osmosis system, and a newer dishwasher (2021). The seamless flow into the dining and living spaces creates the perfect setting for entertaining and everyday living. The primary suite provides a serene retreat with wood floors, dual walk-in closets, dual vanities, a Jacuzzi soaking tub, and a separate shower with a built-in bench. The den has been beautifully refinished with luxury vinyl plank flooring, fresh paint, and new baseboards, offering flexibility as a home office, guest room, or optional fourth bedroom. Additional upgrades include newer LVP flooring (2022) in all other bedrooms, a new water softener (2024), epoxy-coated garage floor, new garage door opener (2025), newer AC (2020). Additional features include overhead garage storage and an in-wall pest control system. The showpiece of this home is the screen-enclosed, resort-style pool area, designed for relaxing and entertaining year-round. Surrounded by lush landscaping, the pool features a timeless travertine deck and a covered lanai with a freshly refinished wood tongue-and-groove ceiling, adding a warm, custom touch to the outdoor living space. Backing to a tranquil preserve, the backyard offers privacy, peaceful nature views, and unforgettable Florida sunsets. Thoughtfully upgraded, impeccably maintained, and truly move-in ready — 8112 36th St E stands out from the rest. Experience the lifestyle for yourself and schedule your private showing today.
Sold for $593,000
$593,000
8112 36TH STREET E, SARASOTA, FL 34243
3beds
2,035sqft
Single Family Residence
Built in 2013
6,055 Square Feet Lot
$586,500 Zestimate®
$291/sqft
$2,956 Estimated rent
Home value
$586,500
$540,000 - $639,000
$2,956/mo
Zestimate® history
Owner options
List your home for rent
$2,956/mo
Rent Zestimate®
Find your next renter with Zillow Rental Manager. Plus, with online applications, you can quickly screen prospective tenants – for free.
$2,956/mo
Rent Zestimate®
Refinance and save
$4,059/mo
Est. payment
Refinancing to a lower rate could help reduce your monthly payments and save thousands over the life of the loan.
$4,059/mo
Est. payment
Explore your selling options
Work with a Zillow partner agent
Leverage their expertise and Zillow's premium Showcase listings to get your home seen by more buyers.
Get startedList with your own agent
Get your home in front of millions of buyers by listing it on Zillow.
Learn how to do itSell it yourself
Take full control of how buyers see your home on Zillow by listing For Sale by Owner (FSBO).
List your homeWhat's special
Overhead garage storageLarge pantryGranite countertopsAbundant natural lightEpoxy-coated garage floorNatural gas rangeScreen-enclosed resort-style pool area
Zillow last checked:
Listing updated:
Listed by:
Nicole Goodman 813-658-8727,
AGILE GROUP REALTY 813-569-6294
Bought with:
Mellisa Hamilton, 3544320
KELLER WILLIAMS ISLAND LIFE REAL ESTATE
Source: Stellar MLS,MLS#: TB8449238 Originating MLS: Suncoast Tampa
Originating MLS: Suncoast Tampa
Facts & features
Interior
Bedrooms & bathrooms
- Bedrooms: 3
- Bathrooms: 3
- Full bathrooms: 2
- 1/2 bathrooms: 1
Primary bedroom
- Features: Walk-In Closet(s)
- Level: First
- Area: 225 Square Feet
- Dimensions: 15x15
Bedroom 2
- Features: Built-in Closet
- Level: First
- Area: 129.8 Square Feet
- Dimensions: 11.8x11
Bedroom 3
- Features: Built-in Closet
- Level: First
- Area: 129.8 Square Feet
- Dimensions: 11.8x11
Balcony porch lanai
- Level: First
Den
- Level: First
- Area: 153.4 Square Feet
- Dimensions: 11.8x13
Dining room
- Level: First
- Area: 144 Square Feet
- Dimensions: 12x12
Great room
- Level: First
- Area: 391 Square Feet
- Dimensions: 17x23
Kitchen
- Level: First
- Area: 154 Square Feet
- Dimensions: 11x14
Heating
- Central, Electric
Cooling
- Central Air
Appliances
- Included: Convection Oven, Cooktop, Dishwasher, Disposal, Dryer, Exhaust Fan, Freezer, Gas Water Heater, Ice Maker, Kitchen Reverse Osmosis System, Microwave, Range, Range Hood, Refrigerator, Solar Hot Water Owned, Washer, Water Softener
- Laundry: Laundry Room
Features
- Accessibility Features, Ceiling Fan(s), Crown Molding, High Ceilings, In Wall Pest System, Kitchen/Family Room Combo, Living Room/Dining Room Combo, Open Floorplan, Primary Bedroom Main Floor, Solid Wood Cabinets, Stone Counters, Thermostat, Walk-In Closet(s)
- Flooring: Luxury Vinyl, Tile, Hardwood
- Doors: Sliding Doors
- Windows: Blinds, Shutters, Window Treatments, Hurricane Shutters, Hurricane Shutters/Windows
- Has fireplace: No
Interior area
- Total structure area: 2,751
- Total interior livable area: 2,035 sqft
Property
Parking
- Total spaces: 2
- Parking features: Driveway
- Attached garage spaces: 2
- Has uncovered spaces: Yes
Features
- Levels: One
- Stories: 1
- Patio & porch: Covered, Deck, Patio, Rear Porch, Screened
- Exterior features: Garden, Irrigation System, Private Mailbox, Sidewalk
- Has private pool: Yes
- Pool features: Heated, In Ground, Lighting, Screen Enclosure, Solar Heat
- Has view: Yes
- View description: Garden, Pool, Trees/Woods
Lot
- Size: 6,055 Square Feet
- Features: Conservation Area, City Lot, Landscaped, Sidewalk
- Residential vegetation: Mature Landscaping, Trees/Landscaped
Details
- Parcel number: 2040505159
- Zoning: PDMU
- Special conditions: None
Construction
Type & style
- Home type: SingleFamily
- Property subtype: Single Family Residence
Materials
- Block, Concrete, Stucco
- Foundation: Slab
- Roof: Tile
Condition
- Completed
- New construction: No
- Year built: 2013
Details
- Builder name: DR Horton
Utilities & green energy
- Sewer: Public Sewer
- Water: Public
- Utilities for property: BB/HS Internet Available, Cable Connected, Natural Gas Connected, Public, Underground Utilities
Community & HOA
Community
- Features: Sidewalks
- Pet fee: $0 monthly
- Subdivision: UNIVERSITY GROVES ESTATES RESERVE
HOA
- Has HOA: Yes
- Services included: Maintenance Grounds, Private Road
- HOA fee: $183 monthly
- HOA name: Communique / Maureen Schoening
- HOA phone: 941-706-0920
Location
- Region: Sarasota
Financial & listing details
- Price per square foot: $291/sqft
- Tax assessed value: $503,820
- Annual tax amount: $7,367
- Date on market: 11/20/2025
- Cumulative days on market: 11 days
- Listing terms: Cash,Conventional,FHA,VA Loan
- Ownership: Fee Simple
- Total actual rent: 0
- Road surface type: Paved, Asphalt
Price history
| Date | Event | Price |
|---|---|---|
| 12/18/2025 | Sold | $593,000-5.1%$291/sqft |
Source:  Stellar MLS #TB8449238 Report a problem Stellar MLS #TB8449238 Report a problem | ||
| 12/3/2025 | Pending sale | $625,000$307/sqft |
Source: Stellar MLS #TB8449238 Report a problem | ||
| 11/20/2025 | Listed for sale | $625,000+114.7%$307/sqft |
Source: Stellar MLS #TB8449238 Report a problem | ||
| 7/20/2022 | Listing removed | -- |
Source: Zillow Rental Network_1 Report a problem | ||
| 7/17/2022 | Listed for rent | $4,500$2/sqft |
Source: Zillow Rental Network_1 #T3388839 Report a problem | ||
| 6/19/2013 | Sold | $291,100$143/sqft |
Source: Public Record Report a problem | ||
Public tax history
| Year | Property taxes | Tax assessment |
|---|---|---|
| 2025 | $7,674 -1.2% | $503,820 -1.2% |
| 2024 | $7,768 -2.9% | $509,880 -1.1% |
| 2023 | $8,002 +15.3% | $515,625 +16.6% |
| 2022 | $6,943 +64.3% | $442,281 +50.8% |
| 2021 | $4,226 +1.1% | $293,325 +1.4% |
| 2020 | $4,180 +1.7% | $289,275 +2.3% |
| 2019 | $4,109 | $282,771 +1.9% |
| 2018 | $4,109 +1.1% | $277,499 +2.1% |
| 2017 | $4,065 +6.9% | $271,791 +2.1% |
| 2016 | $3,802 | $266,201 +0.7% |
| 2015 | $3,802 | $264,351 +0.8% |
| 2014 | $3,802 +517.6% | $262,253 +908.7% |
| 2013 | $616 +61466% | $26,000 +92.6% |
| 2012 | $1 | $13,500 -7.4% |
| 2011 | $1 | $14,575 -8.2% |
| 2010 | -- | $15,870 -10% |
| 2009 | $292 -22.5% | $17,630 -25% |
| 2008 | $377 | $23,500 |
Find assessor info on the county website
Neighborhood: 34243
Nearby homes
- $784,3005 bd5 ba3.6k sqft8116 36th St E, Sarasota, FL 34243Off Market

- $650,0004 bd3 ba2k sqft8108 36th St E, Sarasota, FL 34243Sold
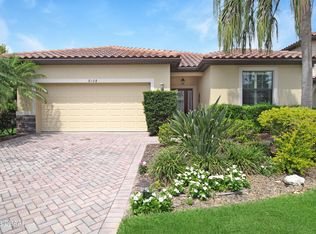
- $802,4005 bd5 ba3.5k sqft8104 36th St E, Sarasota, FL 34243Off Market

- $487,8004 bd3 ba2k sqft8120 36th St E, Sarasota, FL 34243Off Market
- $235,9553 bd2 ba1.8k sqft8111 36th St E, Sarasota, FL 34243Off Market
- $235,955-- bd-- ba1.8k sqft8111 36th St E, Sarasota, FL 34243Off Market
- $235,955-- bd-- ba1.8k sqft8111 36th St E, Sarasota, FL 34243Off Market
- $235,955-- bd-- ba1.8k sqft8111 36th St E, Sarasota, FL 34243Off Market
Nearby schools
GreatSchools rating
- 7/10Kinnan Elementary SchoolGrades: PK-5Distance: 0.7 mi
- 3/10Southeast High SchoolGrades: 8-12Distance: 5.4 mi
- 4/10Braden River Middle SchoolGrades: 6-8Distance: 5.6 mi
Schools provided by the listing agent
- Elementary: Kinnan Elementary
- Middle: Braden River Middle
- High: Southeast High
Source: Stellar MLS. This data may not be complete. We recommend contacting the local school district to confirm school assignments for this home.
Get a cash offer in 3 minutes
Find out how much your home could sell for in as little as 3 minutes with a no-obligation cash offer.
Estimated market value
$586,500
Get a cash offer in 3 minutes
Find out how much your home could sell for in as little as 3 minutes with a no-obligation cash offer.
Estimated market value
$586,500
- Florida
- Manatee County
- Sarasota
- 34243
- 8112 36TH STREET E
Nearby cities
Nearby neighborhoods
Nearby zip codes
Other Sarasota Topics
