Skip main navigation
Closed
  • $585,000

    8112 Ainsworth Dr #1, Knoxville, TN 37909

    4beds
    3,198sqft
    Single Family Residence, Residential
    Built in 1968
    0.58 Acres Lot
    $690,400 Zestimate®
    $183/sqft
    $2,964 Estimated rent

    Home value

    $690,400

    $642,000 - $746,000

    $2,964/mo

    Zestimate® history
    Loading
    Loading...

    Owner options

    List your home for rent

    $2,964/mo

    Rent Zestimate®

    Find your next renter with Zillow Rental Manager. Plus, with online applications, you can quickly screen prospective tenants – for free.

    Learn more

    $2,964/mo

    Rent Zestimate®

    Refinance and save

    $3,383/mo

    Est. payment

    Refinancing to a lower rate could help reduce your monthly payments and save thousands over the life of the loan.

    See today's rates

    $3,383/mo

    Est. payment

    Explore your selling options

    Work with a Zillow partner agent

    Leverage their expertise and Zillow's premium Showcase listings to get your home seen by more buyers.

    Get started

    List with your own agent

    Get your home in front of millions of buyers by listing it on Zillow.

    Learn how to do it

    Sell it yourself

    Take full control of how buyers see your home on Zillow by listing For Sale by Owner (FSBO).

    List your home

    What's special

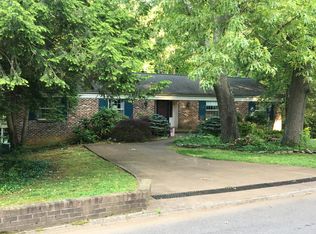
    Check out this lovely 4 bdrm beautifully maintained brick bsmt ranch in West Hills .Main floor has gracious living room and formal din. rm plus 3 spacious bdrms, fam rm with fireplace& hdwd floors open to eat in kitchen with double ovens and large screen porch. On lower level is bdrm 4 and bath and spacious 2nd fam rm with fireplace and small kitchenette with bar area. Laundry rm and loads of storage on this level. There is an oversize 2 car garage. Don't miss the enormous patio with a covered area overlooking Huge and very private fenced back yard. This very desirable lot backs up to treed area. This very location has much to offer with West Hills park, walking trails, west side Y M C A and abundant shopping and restaurants nearby.

    Zillow last checked:

    Listing updated:

    Listed by:

    Judith Harville 865-444-2400,

    United Real Estate Solutions

    Bought with:

    Pete Mcclain, 330348

    Realty Executives Associates

    Source: RealTracs MLS as distributed by MLS GRID,MLS#: 2830922MLS Logo

    Facts & features

    Interior

    Bedrooms & bathrooms
    • Bedrooms: 4
    • Bathrooms: 3
    • Full bathrooms: 3
    Bedroom 1
    • Features: Walk-In Closet(s)
    • Level: Walk-In Closet(s)
    Dining room
    • Features: Formal
    • Level: Formal
    Kitchen
    • Features: Pantry
    • Level: Pantry
    Heating
    • Central
    Cooling
    • Central Air
    Appliances
    • Included: Dishwasher, Disposal, Oven
    • Laundry: Washer Hookup, Electric Dryer Hookup
    Features
    • Flooring: Carpet, Wood, Other, Tile
    • Basement: Finished
    • Number of fireplaces: 2
    Interior area
    • Total structure area: 3,198
    • Total interior livable area: 3,198 sqft
    • Finished area above ground: 1,998
    • Finished area below ground: 1,200

    Property

    Parking
    • Total spaces: 2
    • Parking features: Garage Door Opener, Attached
    • Attached garage spaces: 2
    Features
    • Levels: Two
    • Patio & porch: Patio
    • Has view: Yes
    • View description: City
    Lot
    • Size: 0.58 Acres
    • Dimensions: 131 x 177 x 186 x 140
    • Features: Other
    Details
    • Parcel number: 120AC009
    • Special conditions: Standard

    Construction

    Type & style
    • Home type: SingleFamily
    • Architectural style: Traditional
    • Property subtype: Single Family Residence, Residential
    Materials
    • Other, Brick
    Condition
    • New construction: No
    • Year built: 1968

    Utilities & green energy

    Green energy
    • Energy efficient items: Doors

    Community & HOA

    Community
    • Security: Smoke Detector(s)
    • Subdivision: West Hills Estates
    Location
    • Region: Knoxville

    Financial & listing details

    • Price per square foot: $183/sqft
    • Annual tax amount: $4,105
    • Date on market: 5/1/2025

    Price history

    DateEventPrice
    12/6/2024Sold$585,000$183/sqft
    Source: RealTracs MLS as distributed by MLS GRID #2830922 Report a problem
    11/2/2024Pending sale$585,000$183/sqft
    Source: East Tennessee Realtors #1280187 Report a problem
    11/1/2024Price change$585,000-10%$183/sqft
    Source: East Tennessee Realtors #1280187 Report a problem
    10/22/2024Listed for sale$649,900$203/sqft
    Source: East Tennessee Realtors #1280187 Report a problem

    Public tax history

    Tax history is unavailable.

    Neighborhood: West Hills

    Nearby schools

    GreatSchools rating
    Schools provided by the listing agent
    • Elementary: West Hills Elementary
    • Middle: Bearden Middle School
    • High: Bearden High School

    Source: RealTracs MLS as distributed by MLS GRID. This data may not be complete. We recommend contacting the local school district to confirm school assignments for this home.

    Get a cash offer in 3 minutes
    Find out how much your home could sell for in as little as 3 minutes with a no-obligation cash offer.
    Estimated market value
    $690,400
    Get a cash offer in 3 minutes
    Find out how much your home could sell for in as little as 3 minutes with a no-obligation cash offer.
    Estimated market value
    $690,400