Welcome to this exceptional custom-built former model home tucked away on a quiet cul-de-sac in one of North Richland Hills' most desirable neighborhoods. Built in 2008 with extensive builder upgrades and thoughtfully enhanced by its current owners, this stunning residence offers an ideal blend of elegance, comfort, and functionality. Featuring 4 spacious bedrooms, 4.5 baths, and a 3-car garage, the versatile floor plan includes both the luxurious primary suite and a private guest suite on the main level. Rich new hardwood flooring flows throughout much of the home, complemented by plantation shutters, soaring ceilings, custom millwork, and designer finishes. The gourmet kitchen is a chef's dream, showcasing granite countertops, a 6-burner Thermador gas range with griddle, commercial-grade vent hood, built-in Miele coffee system, abundant cabinetry, and generous prep space. Adjacent living and dining areas create an inviting setting for both everyday living and entertaining. Wine enthusiasts will appreciate the temperature-controlled wine room, while the dedicated study provides the perfect work-from-home environment. The recently updated primary bath offers a spa-like retreat with elegant finishes and thoughtful design. Upstairs, you'll find two additional bedrooms, a large game room, and a separate media room complete with wet bar—ideal for movie nights, game days, and entertaining guests. Convenience abounds with laundry rooms located on both levels and dual staircases providing easy access throughout the home. Step outside to enjoy the covered patio overlooking the beautifully maintained grounds, offering the perfect space for relaxing or entertaining year-round. Combining luxury amenities, exceptional craftsmanship, and an outstanding location, this remarkable home presents a rare opportunity to own one of North Richland Hills' premier residences.
Sold
Price Unknown
8112 Belmont Ct, North Richland Hills, TX 76182
4beds
4,010sqft
Single Family Residence
Built in 2008
9,626 Square Feet Lot
$843,200 Zestimate®
$--/sqft
$5,010 Estimated rent
Home value
$843,200
$784,000 - $902,000
$5,010/mo
Zestimate® history
Owner options
List your home for rent
$5,010/mo
Rent Zestimate®
Find your next renter with Zillow Rental Manager. Plus, with online applications, you can quickly screen prospective tenants – for free.
$5,010/mo
Rent Zestimate®
Refinance and save
$300/mo
Est. payment
Refinancing to a lower rate could help reduce your monthly payments and save thousands over the life of the loan.
$300/mo
Est. payment
Explore your selling options
Work with a Zillow partner agent
Leverage their expertise and Zillow's premium Showcase listings to get your home seen by more buyers.
Get startedList with your own agent
Get your home in front of millions of buyers by listing it on Zillow.
Learn how to do itSell it yourself
Take full control of how buyers see your home on Zillow by listing For Sale by Owner (FSBO).
List your homeWhat's special
Zillow last checked:
Listing updated:
Listed by:
Robert Tyson 0373267 817-980-0683,
Compass RE Texas, LLC 682-226-6938
Bought with:
Brian Luker, 0525487
Keller Williams Realty
Source: NTREIS,MLS#: 21284495
Facts & features
Interior
Bedrooms & bathrooms
- Bedrooms: 4
- Bathrooms: 5
- Full bathrooms: 4
- 1/2 bathrooms: 1
Primary bedroom
- Features: Ceiling Fan(s), Double Vanity, Walk-In Closet(s)
- Level: First
- Dimensions: 16 x 15
Bedroom
- Features: Built-in Features, Ceiling Fan(s), En Suite Bathroom, Walk-In Closet(s)
- Level: First
- Dimensions: 13 x 12
Bedroom
- Features: Ceiling Fan(s), Split Bedrooms, Walk-In Closet(s)
- Level: Second
- Dimensions: 12 x 13
Bedroom
- Features: Built-in Features, Ceiling Fan(s), En Suite Bathroom, Split Bedrooms, Walk-In Closet(s)
- Level: Second
- Dimensions: 12 x 13
Primary bathroom
- Features: Built-in Features, Dual Sinks, Double Vanity, En Suite Bathroom, Granite Counters, Separate Shower
- Level: First
- Dimensions: 11 x 12
Breakfast room nook
- Level: First
- Dimensions: 7 x 11
Dining room
- Level: First
- Dimensions: 12 x 13
Game room
- Features: Ceiling Fan(s)
- Level: Second
- Dimensions: 18 x 18
Kitchen
- Features: Breakfast Bar, Built-in Features, Granite Counters, Kitchen Island, Pantry, Pot Filler, Stone Counters, Walk-In Pantry
- Level: First
- Dimensions: 14 x 15
Laundry
- Features: Built-in Features
- Level: Second
- Dimensions: 4 x 6
Library
- Features: Ceiling Fan(s)
- Level: First
- Dimensions: 11 x 13
Living room
- Features: Ceiling Fan(s), Fireplace
- Level: First
- Dimensions: 15 x 17
Media room
- Features: Built-in Features, Ceiling Fan(s)
- Level: Second
- Dimensions: 18 x 15
Utility room
- Features: Built-in Features
- Level: First
- Dimensions: 12 x 7
Other
- Features: Built-in Features, Ceiling Fan(s)
- Level: First
- Dimensions: 10 x 6
Heating
- Central, Natural Gas, Zoned
Cooling
- Central Air, Ceiling Fan(s), Electric, Multi Units, Zoned
Appliances
- Included: Some Gas Appliances, Built-In Gas Range, Built-in Coffee Maker, Double Oven, Dishwasher, Gas Cooktop, Disposal, Gas Water Heater, Microwave, Plumbed For Gas, Range, Some Commercial Grade, Vented Exhaust Fan, Wine Cooler
- Laundry: Washer Hookup, Dryer Hookup, ElectricDryer Hookup, Laundry in Utility Room, In Hall
Features
- Wet Bar, Built-in Features, Chandelier, Cathedral Ceiling(s), Decorative/Designer Lighting Fixtures, Double Vanity, Granite Counters, High Speed Internet, Kitchen Island, Multiple Staircases, Open Floorplan, Pantry, Paneling/Wainscoting, Vaulted Ceiling(s), Wired for Data, Natural Woodwork, Walk-In Closet(s), Wired for Sound
- Flooring: Carpet, Ceramic Tile, Engineered Hardwood, Hardwood
- Windows: Shutters, Window Coverings
- Has basement: No
- Number of fireplaces: 1
- Fireplace features: Gas Log
Interior area
- Total interior livable area: 4,010 sqft
Property
Parking
- Total spaces: 6
- Parking features: Additional Parking, Door-Multi, Door-Single, Garage Faces Front, Garage, Garage Door Opener, Oversized, Garage Faces Side
- Attached garage spaces: 3
- Carport spaces: 3
Features
- Levels: Two
- Stories: 2
- Patio & porch: Covered
- Exterior features: Rain Gutters
- Pool features: None
- Fencing: Back Yard,Fenced,Wood
Lot
- Size: 9,626 Square Feet
- Dimensions: 80 x 130
- Features: Cul-De-Sac
- Residential vegetation: Cleared, Grassed
Details
- Parcel number: 41025458
- Other equipment: Intercom
Construction
Type & style
- Home type: SingleFamily
- Architectural style: Traditional,Detached
- Property subtype: Single Family Residence
Materials
- Brick, Rock, Stone
- Foundation: Slab
- Roof: Composition,Shingle
Condition
- Year built: 2008
Utilities & green energy
- Sewer: Public Sewer
- Water: Public
- Utilities for property: Cable Available, Natural Gas Available, Sewer Available, Separate Meters, Underground Utilities, Water Available
Community & HOA
Community
- Features: Lake, Playground, Trails/Paths, Curbs, Sidewalks
- Security: Security System
- Subdivision: Thornbridge East Add
HOA
- Has HOA: Yes
- Services included: All Facilities, Association Management, Maintenance Grounds
- HOA fee: $300 annually
- HOA name: Associa Pmg North Texas
- HOA phone: 214-368-4030
Location
- Region: North Richland Hills
Financial & listing details
- Tax assessed value: $689,548
- Annual tax amount: $14,811
- Date on market: 6/11/2026
- Listing terms: Cash,Conventional,FHA
- Exclusions: N/A
Price history
| Date | Event | Price |
|---|---|---|
| 6/12/2026 | Sold | -- |
Source: NTREIS #21284495 Report a problem | ||
| 2/29/2016 | Sold | -- |
Source: Agent Provided Report a problem | ||
| 2/2/2016 | Pending sale | $499,900$125/sqft |
Source: Briggs Freeman Sotheby's International Realty #13278101 Report a problem | ||
| 11/18/2015 | Price change | $499,9000%$125/sqft |
Source: Briggs Freeman Sotheby's International Realty #13278101 Report a problem | ||
| 8/22/2015 | Price change | $500,000-2%$125/sqft |
Source: Keller Williams Realty #13222957 Report a problem | ||
| 7/16/2015 | Price change | $510,000-2.7%$127/sqft |
Source: Keller Williams Realty #13185444 Report a problem | ||
| 6/12/2015 | Price change | $524,000-2.8%$131/sqft |
Source: Oasis Properties #13131640 Report a problem | ||
| 5/25/2015 | Price change | $539,000-1.8%$134/sqft |
Source: Oasis Properties #13131640 Report a problem | ||
| 4/23/2015 | Listed for sale | $549,000+2.6%$137/sqft |
Source: Oasis Properties #13131640 Report a problem | ||
| 5/27/2013 | Listing removed | $535,000$133/sqft |
Source: Turner Fortune Real Estate LLC #11804647 Report a problem | ||
| 7/15/2012 | Listed for sale | $535,000+7.1%$133/sqft |
Source: Turner Fortune Real Estate LLC #11804647 Report a problem | ||
| 7/4/2010 | Listing removed | $499,500$125/sqft |
Source: Bartek Real Estate #11305826 Report a problem | ||
| 4/11/2010 | Price change | $499,500-4.9%$125/sqft |
Source: Bartek Real Estate #11305826 Report a problem | ||
| 2/3/2010 | Price change | $525,000-2.6%$131/sqft |
Source: Bartek Real Estate #11305826 Report a problem | ||
| 11/25/2009 | Price change | $539,000-7.1%$134/sqft |
Source: Bartek Real Estate #11305826 Report a problem | ||
| 12/22/2008 | Listed for sale | $579,900$145/sqft |
Source: BIRDVIEW Technologies. Inc. #11121586 Report a problem | ||
Public tax history
| Year | Property taxes | Tax assessment |
|---|---|---|
| 2025 | $11,971 -11.2% | $689,548 -8% |
| 2024 | $13,474 +7.6% | $749,509 -0.6% |
| 2023 | $12,528 -6.7% | $754,000 +13.1% |
| 2022 | $13,435 +3.7% | $666,592 +20.8% |
| 2021 | $12,958 -2% | $552,021 |
| 2020 | $13,225 +3.6% | $552,021 +0% |
| 2019 | $12,771 +6.6% | $552,020 +13.8% |
| 2018 | $11,983 -0.7% | $485,000 |
| 2017 | $12,071 +2.7% | $485,000 +4.1% |
| 2016 | $11,750 +3.7% | $466,062 +4.7% |
| 2015 | $11,332 | $445,000 |
| 2014 | $11,332 | $445,000 |
| 2013 | -- | $445,000 -4.3% |
| 2012 | -- | $465,000 -1.4% |
| 2011 | -- | $471,800 +0.9% |
| 2010 | -- | $467,700 +0.8% |
| 2009 | -- | $464,000 +1159% |
| 2008 | -- | $36,855 +170% |
| 2007 | -- | $13,650 |
Find assessor info on the county website
Neighborhood: Thornbridge Estates
Nearby homes
- $791,5004 bd3 ba3.6k sqft8108 Belmont Ct, North Richland Hills, TX 76182Off Market
- $687,9003 bd3 ba3k sqft8116 Belmont Ct, North Richland Hills, TX 76182Off Market
- $--4 bd4 ba4.2k sqft8113 Biscayne Ct, North Richland Hills, TX 76182Sold

- $785,5004 bd3 ba3.9k sqft8117 Biscayne Ct, North Richland Hills, TX 76182Off Market
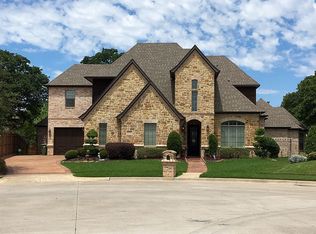
- $734,4004 bd3 ba3.2k sqft8109 Biscayne Ct, North Richland Hills, TX 76182Off Market
- $--4 bd3 ba2.8k sqft8120 Belmont Ct, North Richland Hills, TX 76182Sold
- $846,2004 bd5 ba4.3k sqft8113 Belmont Ct, North Richland Hills, TX 76182Off Market
- $960,2004 bd4 ba4.2k sqft8113 Belmont Ct, North Richland Hills, TX 76180Off Market
Nearby schools
GreatSchools rating
- 8/10W A Porter Elementary SchoolGrades: PK-5Distance: 2 mi
- 10/10Smithfield Middle SchoolGrades: 6-8Distance: 2.2 mi
- 6/10Birdville High SchoolGrades: 9-12Distance: 2.4 mi
Schools provided by the listing agent
- Elementary: Porter
- Middle: Smithfield
- High: Birdville
- District: Birdville ISD
Source: NTREIS. This data may not be complete. We recommend contacting the local school district to confirm school assignments for this home.
Get a cash offer in 3 minutes
Find out how much your home could sell for in as little as 3 minutes with a no-obligation cash offer.
Estimated market value
$843,200
Get a cash offer in 3 minutes
Find out how much your home could sell for in as little as 3 minutes with a no-obligation cash offer.
Estimated market value
$843,200
Nearby cities
Nearby neighborhoods
Nearby zip codes
Other North Richland Hills Topics
- Apartments for Rent in 76182
- Houses for Sale in 76182
- Houses for Rent in 76182
- 76182 Real Estate
- North Richland Hills Condos
- Houses for Sale in North Richland Hills
- Newest Listings in North Richland Hills
- North Richland Hills Home Values
- North Richland Hills Real Estate Agents
- North Richland Hills Refinance
- North Richland Hills Mortgage Rates
