Skip main navigation
Sold
  • Listed by: eXp Realty • Julie A. Carter
    Bought with: Windermere Real Estate/East
    $430,000

    8112 Birch Bay Drive #18, Blaine, WA 98230

    2beds
    750sqft
    Single Family Residence, Condominium
    Built in 1975
    731 Square Feet Lot
    $431,500 Zestimate®
    $573/sqft
    $1,973 Estimated rent

    Home value

    $431,500

    $406,000 - $457,000

    $1,973/mo

    Zestimate® history
    Loading
    Loading...

    Owner options

    List your home for rent

    $1,973/mo

    Rent Zestimate®

    Find your next renter with Zillow Rental Manager. Plus, with online applications, you can quickly screen prospective tenants – for free.

    Learn more

    $1,973/mo

    Rent Zestimate®

    Refinance and save

    $3,111/mo

    Est. payment

    Refinancing to a lower rate could help reduce your monthly payments and save thousands over the life of the loan.

    See today's rates

    $3,111/mo

    Est. payment

    Explore your selling options

    Work with a Zillow partner agent

    Leverage their expertise and Zillow's premium Showcase listings to get your home seen by more buyers.

    Get started

    List with your own agent

    Get your home in front of millions of buyers by listing it on Zillow.

    Learn how to do it

    Sell it yourself

    Take full control of how buyers see your home on Zillow by listing For Sale by Owner (FSBO).

    List your home

    What's special

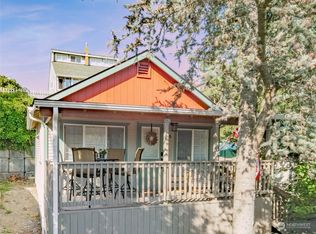
    Cozy fireplaceOversized deckDedicated parking spaceCharming standalone cottageBright inviting interior
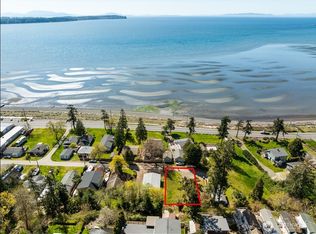
    Welcome to Idlesse Cottages—one of Birch Bay’s most sought-after beachside communities! Just steps from the sand and directly across from the no-bank waterfront, this charming standalone cottage offers the perfect coastal escape. Rarely available, these cottages are ideal for seasonal getaways or comfortable year-round living, surrounded by miles of beautiful shoreline.One of the largest units in the complex, this 750 sq ft cottage features 2 bedrooms, 1 bath, and partial ocean views from the living room and oversized deck—perfect for relaxing after a day at the beach. Recently remodeled and truly turnkey, the home includes a cozy fireplace, all appliances, and a bright, inviting interior.Enjoy fantastic community amenities including a pool and hot tub for the ultimate getaway feel. Conveniently located near the pool and the new community storage building, the unit also includes its own dedicated parking space. Exterior paint and sliding door both recently updated.Spend your days beachcombing, enjoying crab feeds, or taking evening strolls along the waterfront walkway. Ideally located just 20 minutes to Bellingham, minutes to the Canadian border, and only 1.5 hours north of Seattle—this is coastal living at its best.

    Zillow last checked:

    Listing updated:

    Listed by:

    Julie A. Carter,

    eXp Realty

    Bought with:

    Abby Quinto, 24012161

    Windermere Real Estate/East

    Source: NWMLS as distributed by MLS GRID,MLS#: 2494702MLS Logo

    Facts & features

    Interior

    Bedrooms & bathrooms
    • Bedrooms: 2
    • Bathrooms: 1
    • Full bathrooms: 1
    • Main level bathrooms: 1
    • Main level bedrooms: 1
    Primary bedroom
    • Level: Main
    Bedroom
    • Level: Second
    Bathroom full
    • Level: Main
    Dining room
    • Level: Main
    Entry hall
    • Level: Main
    Kitchen with eating space
    • Level: Main
    Living room
    • Level: Main
    Heating
    • Fireplace, Baseboard, See Remarks, Electric
    Cooling
    • Window Unit(s)
    Appliances
    • Included: Disposal, Microwave, Refrigerator, Stove(s)/Range(s), Garbage Disposal, Microwave(s), Refrigerator(s), Cooking - Electric Hookup, Cooking-Electric
    • Laundry: Common Area
    Features
    • Flooring: Vinyl, Carpet
    • Number of fireplaces: 1
    • Fireplace features: Electric, Main Level: 1, Fireplace
    Interior area
    • Total structure area: 750
    • Total interior livable area: 750 sqft

    Property

    Parking
    • Total spaces: 1
    • Parking features: Off Street, Uncovered
    • Uncovered spaces: 1
    Features
    • Levels: Two
    • Stories: 2
    • Entry location: Main
    • Patio & porch: Cooking-Electric, End Unit, Fireplace, Ground Floor, Soaking Tub
    • Spa features: Community
    • Has view: Yes
    • View description: Bay, Ocean, Partial, Territorial
    • Has water view: Yes
    • Water view: Bay,Ocean
    • Waterfront features: Low Bank
    Lot
    • Size: 731 Square Feet
    • Features: Dead End Street, Paved
    Details
    • Parcel number: 4051244970280017
    • Special conditions: Standard

    Construction

    Type & style
    • Home type: SingleFamily
    • Architectural style: Condo (2 Levels)
    • Property subtype: Single Family Residence, Condominium
    Materials
    • Wood Siding
    • Roof: Composition
    Condition
    • Year built: 1975

    Community & HOA

    Community
    • Features: Clubhouse, Pool
    • Subdivision: Birch Bay
    HOA
    • Services included: Common Area Maintenance, Maintenance Grounds, Sewer, Water
    • HOA fee: $498 quarterly
    Location
    • Region: Blaine

    Financial & listing details

    • Price per square foot: $573/sqft
    • Tax assessed value: $258,652
    • Annual tax amount: $3,639
    • Date on market: 5/21/2026
    • Cumulative days on market: 73 days
    • Listing terms: Conventional
    • Inclusions: Garbage Disposal, Microwave(s), Refrigerator(s), Stove(s)/Range(s)

    Price history

    DateEventPrice
    7/2/2026Sold$430,000-11.3%$573/sqft
    Source: NWMLS as distributed by MLS GRID #2494702 Report a problem
    5/31/2026Pending sale$485,000$647/sqft
    Source: eXp Realty #2494702 Report a problem
    5/12/2026Price change$485,000-2.8%$647/sqft
    Source: eXp Realty #2494702 Report a problem
    3/30/2026Price change$499,000-3.9%$665/sqft
    Source: eXp Realty #2494702 Report a problem
    3/19/2026Listed for sale$519,000+184.7%$692/sqft
    Source: eXp Realty #2494702 Report a problem
    10/18/2013Sold$182,280+55.7%$243/sqft
    Source: Public Record Report a problem
    9/9/2004Sold$117,100$156/sqft
    Source: Public Record Report a problem

    Public tax history

    YearProperty taxesTax assessment
    2024$1,885 +3.3%$258,652
    2023$1,824 -0.4%$258,652 +15%
    2022$1,832 +12.1%$224,915 +27.8%
    2021$1,634 +4.1%$176,042 +13%
    2020$1,570 $155,794 +8.5%
    2019$1,570 +4.3%$143,584 +13.3%
    2018$1,505 +11.2%$126,738 +8.8%
    2017$1,353 -1.7%$116,450 +3%
    2016$1,377 +18.1%$113,058 +7.1%
    2015$1,167 $105,532 -1.1%
    2014$1,167 -3.2%$106,660
    2013$1,205 $106,660
    2012-- $106,660 -3%
    2011-- $110,009 -2.5%
    2010-- $112,830 +4.1%
    2009$1,032 +2.7%$108,420
    2008$1,005 $108,420
    2007$1,005 +42.7%$108,420 +95%
    2005$704 $55,595
    2004$704 -1.3%$55,595
    2003$714 +1.5%$55,595
    2002$703 -18.4%$55,595 -19.3%
    2001$862 $68,855
    2000-- $68,855
    1999-- $68,855
    Find assessor info on the county website

    Neighborhood: 98230

    Nearby schools

    GreatSchools rating
    Schools provided by the listing agent
    • Elementary: Blaine Elem
    • Middle: Blaine Mid
    • High: Blaine High

    Source: NWMLS as distributed by MLS GRID. This data may not be complete. We recommend contacting the local school district to confirm school assignments for this home.

    Get pre-qualified for a loan
    At Zillow Home Loans, we can pre-qualify you in as little as 5 minutes with no impact to your credit score.

    An equal housing lender. NMLS #10287.