Skip main navigation
Closed
  • $600,000

    8112 Breckenridge Ct, Bull Valley, IL 60098

    4beds
    3,000sqft
    Single Family Residence
    Built in 1975
    4.3 Acres Lot
    $681,400 Zestimate®
    $200/sqft
    $3,992 Estimated rent

    Home value

    $681,400

    $627,000 - $743,000

    $3,992/mo

    Zestimate® history
    Loading
    Loading...

    Owner options

    List your home for rent

    $3,992/mo

    Rent Zestimate®

    Find your next renter with Zillow Rental Manager. Plus, with online applications, you can quickly screen prospective tenants – for free.

    Learn more

    $3,992/mo

    Rent Zestimate®

    Refinance and save

    $4,349/mo

    Est. payment

    Refinancing to a lower rate could help reduce your monthly payments and save thousands over the life of the loan.

    See today's rates

    $4,349/mo

    Est. payment

    Explore your selling options

    Work with a Zillow partner agent

    Leverage their expertise and Zillow's premium Showcase listings to get your home seen by more buyers.

    Get started

    List with your own agent

    Get your home in front of millions of buyers by listing it on Zillow.

    Learn how to do it

    Sell it yourself

    Take full control of how buyers see your home on Zillow by listing For Sale by Owner (FSBO).

    List your home

    What's special

    Private acresWooden shelvingLarge bonus roomSitting roomCedar gazeboMarble tilesSpacious yard
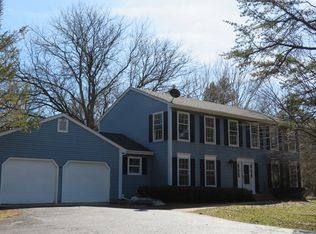
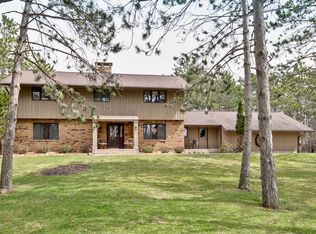
    Welcome to your peaceful retreat. 4.37 private acres of high, level ground at the end of a quiet cul de sac. Spacious yard with red maples, oaks and flowering trees. The home is bright and well maintained with Anderson windows, recently refinished hardwood floors throughout and marble tiles in foyer and bathrooms. Kitchen and baths recently updated. Solid oak doors throughout. The large primary suite is a true escape among the trees! Enjoy beverages in the sitting room, while winding down or gearing up for another great day in Paradise. The primary closet is finished with wooden shelving. There's a large bonus room in the basement and an electric switch box for the backup generator. The garage is heated. You will appreciate the attic whole house fan and ceiling fans for days when you want to open windows and feel the breeze through the home without turning on the A/C. But there's more...the cedar gazebo is perfect: it's screened-in and has electrical (it's great not only for entertaining, but for working from home.) Spacious brick paver patio surrounded by perennials. Turn-key horse and animal set up with a 3-stall barn with storage, and updated electrical service. Large hay loft with hay conveyor lift included. Light hoof footing outside of stall doors and between pastures. Outdoor electric outlet in paddock for water trough heater in winter. Pastures are large with plenty of space for equestrian activities. Direct access to Pine Ridge equestrian trails and eligibility to join the Bull Valley Riding Club for access to another app. 40 horse-only trails. Ride out from your pasture! Both home and barn are move-in condition. Relax at the kitchen bay window watching your horses graze. Relax at the living room picture window watching a deer and her fawn meander through the yard. Relax in the gazebo listening to the many bird species and the breeze as it courses through the mature tree leaves. Enjoy your quiet, private and peaceful retreat.

    Zillow last checked:

    Listing updated:

    Listing courtesy of:

    Sue Perdue, SFR 815-236-0649,

    Baird & Warner

    Bought with:

    Brett Larson

    Redfin Corporation

    Source: MRED as distributed by MLS GRID,MLS#: 12373991MLS Logo

    Facts & features

    Interior

    Bedrooms & bathrooms
    • Bedrooms: 4
    • Bathrooms: 4
    • Full bathrooms: 2
    • 1/2 bathrooms: 2
    Primary bedroom
    • Features: Flooring (Hardwood), Bathroom (Full)
    • Level: Second
    • Area: 324 Square Feet
    • Dimensions: 27X12
    Bedroom 2
    • Features: Flooring (Hardwood)
    • Level: Second
    • Area: 168 Square Feet
    • Dimensions: 14X12
    Bedroom 3
    • Features: Flooring (Hardwood)
    • Level: Second
    • Area: 132 Square Feet
    • Dimensions: 12X11
    Bedroom 4
    • Features: Flooring (Hardwood)
    • Level: Second
    • Area: 121 Square Feet
    • Dimensions: 11X11
    Dining room
    • Features: Flooring (Hardwood)
    • Level: Main
    • Area: 143 Square Feet
    • Dimensions: 13X11
    Family room
    • Features: Flooring (Hardwood)
    • Level: Main
    • Area: 288 Square Feet
    • Dimensions: 24X12
    Kitchen
    • Features: Kitchen (Eating Area-Table Space, Pantry-Closet, Breakfast Room), Flooring (Hardwood)
    • Level: Main
    • Area: 99 Square Feet
    • Dimensions: 11X9
    Laundry
    • Features: Flooring (Vinyl)
    • Level: Basement
    • Area: 130 Square Feet
    • Dimensions: 10X13
    Living room
    • Features: Flooring (Hardwood)
    • Level: Main
    • Area: 221 Square Feet
    • Dimensions: 17X13
    Media room
    • Features: Flooring (Wood Laminate)
    • Level: Basement
    • Area: 280 Square Feet
    • Dimensions: 14X20
    Heating
    • Natural Gas, Forced Air
    Cooling
    • Central Air
    Appliances
    • Included: Range, Microwave, Dishwasher, Refrigerator, Stainless Steel Appliance(s), Gas Oven
    Features
    • Built-in Features, Walk-In Closet(s), Bookcases, Separate Dining Room
    • Flooring: Hardwood
    • Basement: Partially Finished,Exterior Entry,Rec/Family Area,Sleeping Area,Storage Space,Partial
    • Number of fireplaces: 1
    • Fireplace features: Electric, Gas Log, Family Room
    Interior area
    • Total structure area: 4,400
    • Total interior livable area: 3,000 sqft
    • Finished area below ground: 1,000

    Property

    Parking
    • Total spaces: 2
    • Parking features: Gravel, Garage Door Opener, Heated Garage, On Site, Garage Owned, Attached, Garage
    • Attached garage spaces: 2
    • Has uncovered spaces: Yes
    Accessibility
    • Accessibility features: No Disability Access
    Features
    • Stories: 2
    • Fencing: Partial,Wood
    Lot
    • Size: 4.30 Acres
    • Dimensions: 413X 765X215X496
    • Features: Cul-De-Sac, Irregular Lot, Wooded, Mature Trees, Pasture
    Details
    • Parcel number: 0836476002
    • Special conditions: None
    • Other equipment: Ceiling Fan(s), Fan-Whole House
    • Horse amenities: Paddocks

    Construction

    Type & style
    • Home type: SingleFamily
    • Architectural style: Tudor
    • Property subtype: Single Family Residence
    Materials
    • Brick, Cedar
    Condition
    • New construction: No
    • Year built: 1975

    Utilities & green energy

    • Electric: Circuit Breakers
    • Sewer: Septic Tank
    • Water: Well

    Community & neighborhood

    Security
    • Security features: Carbon Monoxide Detector(s)
    Community
    • Community features: Stable(s), Horse-Riding Area, Horse-Riding Trails, Street Lights, Street Paved
    Location
    • Region: Bull Valley

    HOA & financial

    HOA
    • Services included: None

    Other

    Other facts
    • Listing terms: Conventional
    • Ownership: Fee Simple

    Price history

    DateEventPrice
    8/12/2025Sold$600,000-3.1%$200/sqft
    Source: MRED as distributed by MLS GRID #12373991 Report a problem
    7/24/2025Contingent$619,000$206/sqft
    Source: MRED as distributed by MLS GRID #12373991 Report a problem
    7/16/2025Listed for sale$619,000$206/sqft
    Source: MRED as distributed by MLS GRID #12373991 Report a problem
    7/8/2025Contingent$619,000$206/sqft
    Source: MRED as distributed by MLS GRID #12373991 Report a problem
    6/26/2025Listed for sale$619,000+90.5%$206/sqft
    Source: MRED as distributed by MLS GRID #12373991 Report a problem
    9/1/2000Sold$325,000$108/sqft
    Source: Public Record Report a problem

    Public tax history

    YearProperty taxesTax assessment
    2024$13,360 +2.1%$168,311 +9.3%
    2023$13,091 -22.6%$153,920 -16.5%
    2022$16,916 +4.2%$184,388 +7.5%
    2021$16,231 +2.9%$171,556 +5.5%
    2020$15,767 $162,658 +6.2%
    2019-- $153,148 +6.6%
    2018$14,233 +1.7%$143,680 +6.6%
    2017$13,989 +98.3%$134,847 +6.5%
    2016$7,054 $126,593 -5.9%
    2013$7,054 $134,514 -16.9%
    2011-- $161,922 -4.5%
    2010-- $169,517 -5.4%
    2009-- $179,136 +1.3%
    2008-- $176,813 +7.2%
    2006-- $164,985 +7.6%
    2005$10,620 +5.2%$153,303 +7.5%
    2004$10,097 +3.9%$142,581 +6.1%
    2003$9,718 +6.6%$134,409 +5.6%
    2002$9,120 +5.1%$127,317 +5%
    2001$8,678 +4.3%$121,278 +2.3%
    2000$8,319 $118,552

    Find assessor info on the county website

    Neighborhood: 60098

    Nearby schools

    GreatSchools rating
    Schools provided by the listing agent
    • High: Woodstock North High School
    • District: 200

    Source: MRED as distributed by MLS GRID. This data may not be complete. We recommend contacting the local school district to confirm school assignments for this home.

    Get a cash offer in 3 minutes
    Find out how much your home could sell for in as little as 3 minutes with a no-obligation cash offer.
    Estimated market value
    $681,400
    Get a cash offer in 3 minutes
    Find out how much your home could sell for in as little as 3 minutes with a no-obligation cash offer.
    Estimated market value
    $681,400