Your new home is a beautifully remodeled, very stylish and modern condo with many custom upgrades plus a spacious and private patio for entertaining. *** Convenient custom built-in office loft if you work from home *** Enjoy Golf, Tennis, Pickleball, Bocce, a Fitness center plus more amenities within The Villages Golf & Country Club, a 55+ gated community located in the Evergreen Hills of Silicon Valley.*** When you enter the Living room you will immediately notice the beautiful Hickory hardwood floors, spectacular High ceilings with floor to ceiling windows, tall Walls ready to display your pictures and art plus a gas fireplace for cozy nights *** Dining room with built in custom wall hutch with glass doors *** Designer kitchen with custom cabinetry, fantastic gas stove, stainless appliances, pantry with convenient roll out shelves coffee bar overlooking your private patio. *** Laundry and more storage behind decorative glass door *** Primary bedroom with double closets, decorative fan light and wall TV *** Unique bathroom w/modern vanity, shower over tub and custom built-in storage *** Separate Guest bedroom with double closets *** Guest bath with walk-in shower *** Open, sunny and bright Loft has a custom-built workstation comfortable for two *** COME ENJOY COUNTRY CLUB LIVING
Sold for $690,000
$690,000
8112 Cabernet Ct, San Jose, CA 95135
2beds
1,365sqft
Condominium, Residential
Built in 1974
-- sqft lot
$663,900 Zestimate®
$505/sqft
$3,339 Estimated rent
Home value
$663,900
$604,000 - $730,000
$3,339/mo
Zestimate® history
Owner options
List your home for rent
$3,339/mo
Rent Zestimate®
Find your next renter with Zillow Rental Manager. Plus, with online applications, you can quickly screen prospective tenants – for free.
$3,339/mo
Rent Zestimate®
Refinance and save
$4,460/mo
Est. payment
Refinancing to a lower rate could help reduce your monthly payments and save thousands over the life of the loan.
$4,460/mo
Est. payment
Explore your selling options
Work with a Zillow partner agent
Leverage their expertise and Zillow's premium Showcase listings to get your home seen by more buyers.
Get startedList with your own agent
Get your home in front of millions of buyers by listing it on Zillow.
Learn how to do itSell it yourself
Take full control of how buyers see your home on Zillow by listing For Sale by Owner (FSBO).
List your homeWhat's special
Modern vanityGas fireplaceDesigner kitchenFloor to ceiling windowsSpacious and private patioCustom cabinetryWall tv
Zillow last checked:
Listing updated:
Listed by:
Dee Ramirez 00683945 408-440-7617,
Keller Williams Realty-Silicon Valley 408-626-9800
Bought with:
Nicole Gurries, 02059372
Compass
Source: MLSListings Inc,MLS#: ML81991963
Facts & features
Interior
Bedrooms & bathrooms
- Bedrooms: 2
- Bathrooms: 2
- Full bathrooms: 2
Rooms
- Room types: Loft, Office
Bathroom
- Features: ShowerandTub, StallShower
Dining room
- Features: DiningArea, DiningBar
Family room
- Features: NoFamilyRoom
Kitchen
- Features: Pantry
Heating
- Central Forced Air Gas
Cooling
- Central Air
Appliances
- Included: Dishwasher, Microwave, Built In Gas Oven/Range, Refrigerator, Washer/Dryer
- Laundry: Inside, In Utility Room
Features
- High Ceilings, Open Beam Ceiling
- Flooring: Carpet, Laminate, Tile
- Number of fireplaces: 1
- Fireplace features: Gas Log, Gas Starter, Living Room
- Common walls with other units/homes: End Unit
Interior area
- Total structure area: 1,365
- Total interior livable area: 1,365 sqft
Property
Parking
- Total spaces: 1
- Parking features: Guest
- Garage spaces: 1
Accessibility
- Accessibility features: Grip-Accessible Features
Features
- Stories: 2
- Pool features: Above Ground, Cabana Dressing Room, Community, Fenced, Heated, In Ground, Lap
- Spa features: Other, Spa/HotTub
- Has view: Yes
- View description: Garden/Greenbelt, Golf Course
Lot
- Size: 816 Square Feet
Details
- Parcel number: 66514036
- Zoning: R13PD
- Special conditions: Standard
- Horse amenities: Arena, BarnAmenities, BoardingStable, Pasture, RidingTrails
Construction
Type & style
- Home type: Condo
- Property subtype: Condominium, Residential
Materials
- Foundation: Slab
- Roof: Tile
Condition
- New construction: No
- Year built: 1974
Utilities & green energy
- Gas: IndividualGasMeters, PublicUtilities
- Sewer: Public Sewer
- Water: Public
- Utilities for property: Public Utilities, Water Public
Community & HOA
Community
- Senior community: Yes
HOA
- Has HOA: Yes
- Amenities included: Barbecue Area, Billiard Room, Club House, Community Pool, Community Security Gate, Golf Course, Gym Exercise Facility, Putting Green
- HOA fee: $1,175 monthly
Location
- Region: San Jose
Financial & listing details
- Price per square foot: $505/sqft
- Tax assessed value: $431,384
- Annual tax amount: $6,662
- Date on market: 1/28/2025
- Listing agreement: ExclusiveRightToSell
- Listing terms: FHA, VALoan, CashorConventionalLoan
Price history
| Date | Event | Price |
|---|---|---|
| 2/21/2025 | Sold | $690,000+5.3%$505/sqft |
Source:  MLSListings Inc #ML81991963 Report a problem MLSListings Inc #ML81991963 Report a problem | ||
| 1/31/2025 | Pending sale | $655,000$480/sqft |
Source: MLSListings Inc #ML81991963 Report a problem | ||
| 1/28/2025 | Listed for sale | $655,000+95.5%$480/sqft |
Source: MLSListings Inc #ML81991963 Report a problem | ||
| 12/17/2008 | Sold | $335,000+4.7%$245/sqft |
Source: Public Record Report a problem | ||
| 10/10/2003 | Sold | $320,000+392.3%$234/sqft |
Source: Public Record Report a problem | ||
| 2/14/2002 | Sold | $65,000-74.9%$48/sqft |
Source: Public Record Report a problem | ||
| 5/29/1997 | Sold | $259,000$190/sqft |
Source: Public Record Report a problem | ||
Public tax history
| Year | Property taxes | Tax assessment |
|---|---|---|
| 2025 | $6,662 +2% | $431,384 +2% |
| 2024 | $6,529 +2.2% | $422,926 +2% |
| 2023 | $6,390 +0.6% | $414,634 +2% |
| 2022 | $6,353 +2.1% | $406,504 +2% |
| 2021 | $6,220 +5% | $398,534 +1% |
| 2020 | $5,926 | $394,449 +2% |
| 2019 | $5,926 +2% | $386,716 +2% |
| 2018 | $5,810 | $379,134 +2% |
| 2017 | $5,810 +1.7% | $371,701 +2% |
| 2016 | $5,714 +6.3% | $364,414 +1.5% |
| 2015 | $5,376 +12.8% | $358,941 +2% |
| 2014 | $4,767 | $351,911 +0.5% |
| 2013 | -- | $350,321 +14.1% |
| 2012 | -- | $307,000 +31.8% |
| 2011 | -- | $233,000 -23.1% |
| 2010 | -- | $303,000 -9.6% |
| 2009 | -- | $335,000 -3.3% |
| 2008 | -- | $346,375 +2% |
| 2007 | -- | $339,585 +2% |
| 2006 | -- | $332,928 +2% |
| 2005 | -- | $326,400 +2% |
| 2004 | -- | $320,000 +2.8% |
| 2003 | -- | $311,232 +9.1% |
| 2002 | -- | $285,266 +2% |
| 2001 | -- | $279,673 |
Find assessor info on the county website
Neighborhood: Evergreen
Nearby homes
- $566,9002 bd2 ba1.1k sqft8111 Cabernet Ct, San Jose, CA 95135Off Market
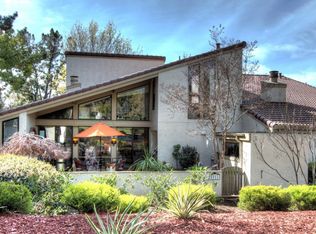
- $887,5003 bd3 ba1.5k sqft8110 Cabernet Ct, San Jose, CA 95135Off Market
- $735,4002 bd3 ba1.5k sqft8113 Cabernet Ct, San Jose, CA 95135Off Market

- $610,0002 bd2 ba1.1k sqft8114 Cabernet Ct, San Jose, CA 95135Sold

- $597,4002 bd2 ba1.3k sqft8115 Cabernet Ct, San Jose, CA 95135Off Market
- $689,2002 bd2 ba1.6k sqft8108 Cabernet Ct, San Jose, CA 95135Off Market
- $639,5002 bd2 ba1.6k sqft8109 Cabernet Ct, San Jose, CA 95135Off Market
- $781,5003 bd3 ba1.7k sqft8116 Cabernet Ct, San Jose, CA 95135Off Market
Nearby schools
GreatSchools rating
- 10/10Tom Matsumoto Elementary SchoolGrades: K-6Distance: 2 mi
- 8/10Chaboya Middle SchoolGrades: 7-8Distance: 1.9 mi
- 10/10Evergreen Valley High SchoolGrades: 9-12Distance: 3 mi
Schools provided by the listing agent
- District: EvergreenElementary
Source: MLSListings Inc. This data may not be complete. We recommend contacting the local school district to confirm school assignments for this home.
Get a cash offer in 3 minutes
Find out how much your home could sell for in as little as 3 minutes with a no-obligation cash offer.
Estimated market value
$663,900
Get a cash offer in 3 minutes
Find out how much your home could sell for in as little as 3 minutes with a no-obligation cash offer.
Estimated market value
$663,900
- California
- Santa Clara County
- San Jose
- 95135
- Evergreen
- 8112 Cabernet Ct
Nearby cities
Nearby neighborhoods
Nearby zip codes
Other San Jose Topics
