ACCEPTING BACKUP OFFERS! Embrace the natural beauty of a greenbelt backdrop just beyond your backyard. Entertain in the generous outdoor space, featuring a covered patio with an inviting fireplace and experience practical luxury with a spacious 3-car garage, complemented by a porte cochere. Conveniently located within the highly rated Keller ISD, at the end of a peaceful cul de sac, welcome home!
Sold
Price Unknown
8112 Camino Dr, North Richland Hills, TX 76182
5beds
3,786sqft
Single Family Residence
Built in 2006
0.31 Acres Lot
$776,100 Zestimate®
$--/sqft
$3,866 Estimated rent
Home value
$776,100
$737,000 - $815,000
$3,866/mo
Zestimate® history
Owner options
List your home for rent
$3,866/mo
Rent Zestimate®
Find your next renter with Zillow Rental Manager. Plus, with online applications, you can quickly screen prospective tenants – for free.
$3,866/mo
Rent Zestimate®
Refinance and save
$400/mo
Est. payment
Refinancing to a lower rate could help reduce your monthly payments and save thousands over the life of the loan.
$400/mo
Est. payment
Explore your selling options
Work with a Zillow partner agent
Leverage their expertise and Zillow's premium Showcase listings to get your home seen by more buyers.
Get startedList with your own agent
Get your home in front of millions of buyers by listing it on Zillow.
Learn how to do itSell it yourself
Take full control of how buyers see your home on Zillow by listing For Sale by Owner (FSBO).
List your homeWhat's special
Generous outdoor spaceCovered patio
Zillow last checked:
Listing updated:
Listed by:
Rachel Street 0649742 770-886-9000,
Mark Spain Real Estate 770-886-9000
Bought with:
Jennifer Levitch
Coldwell Banker Apex, REALTORS
Source: NTREIS,MLS#: 20572785
Facts & features
Interior
Bedrooms & bathrooms
- Bedrooms: 5
- Bathrooms: 3
- Full bathrooms: 3
Heating
- Central, Fireplace(s), Natural Gas
Cooling
- Central Air, Electric
Appliances
- Included: Dishwasher, Disposal, Gas Range
Features
- Built-in Features, Eat-in Kitchen, Granite Counters, Kitchen Island
- Flooring: Carpet, Wood
- Has basement: No
- Number of fireplaces: 2
- Fireplace features: Gas
Interior area
- Total interior livable area: 3,786 sqft
Property
Parking
- Total spaces: 4
- Parking features: Door-Multi, Garage, Garage Door Opener, Other
- Attached garage spaces: 3
- Carport spaces: 1
- Covered spaces: 4
Features
- Levels: Two
- Stories: 2
- Patio & porch: Covered, Side Porch
- Pool features: None
Lot
- Size: 0.31 Acres
- Features: Back Yard, Cul-De-Sac, Greenbelt, Lawn, Landscaped
Details
- Parcel number: 40923029
Construction
Type & style
- Home type: SingleFamily
- Architectural style: Traditional,Detached
- Property subtype: Single Family Residence
Materials
- Brick
- Foundation: Slab
- Roof: Composition
Condition
- Year built: 2006
Utilities & green energy
- Sewer: Public Sewer
- Water: Public
- Utilities for property: Sewer Available, Water Available
Community & HOA
Community
- Features: Sidewalks, Trails/Paths
- Subdivision: Forest Glenn West Ph II
HOA
- Has HOA: Yes
- Services included: Association Management, Maintenance Grounds, Maintenance Structure
- HOA fee: $400 annually
- HOA name: Forest Glenn West Phase 2 HOA
- HOA phone: 214-368-4030
Location
- Region: North Richland Hills
Financial & listing details
- Tax assessed value: $764,250
- Annual tax amount: $13,848
- Date on market: 4/9/2024
- Cumulative days on market: 10 days
Price history
| Date | Event | Price |
|---|---|---|
| 5/9/2024 | Sold | -- |
Source: NTREIS #20572785 Report a problem | ||
| 4/29/2024 | Pending sale | $750,000$198/sqft |
Source: NTREIS #20572785 Report a problem | ||
| 4/22/2024 | Contingent | $750,000$198/sqft |
Source: NTREIS #20572785 Report a problem | ||
| 4/19/2024 | Price change | $750,000-3.2%$198/sqft |
Source: NTREIS #20572785 Report a problem | ||
| 4/9/2024 | Listed for sale | $775,000$205/sqft |
Source: NTREIS #20572785 Report a problem | ||
Public tax history
| Year | Property taxes | Tax assessment |
|---|---|---|
| 2025 | $12,815 +92.5% | $764,250 |
| 2024 | $6,659 -30% | $764,250 -1.3% |
| 2023 | $9,507 -1.8% | $774,310 +24.2% |
| 2022 | $9,685 +1.3% | $623,388 +13.2% |
| 2021 | $9,562 +0.9% | $550,725 +7% |
| 2020 | $9,481 +0.4% | $514,577 +3% |
| 2019 | $9,447 +0.8% | $499,689 +7.5% |
| 2018 | $9,369 -1.1% | $465,000 -9.2% |
| 2017 | $9,475 +0.8% | $511,933 +8.1% |
| 2016 | $9,403 -0.3% | $473,587 +8.2% |
| 2015 | $9,431 | $437,528 +4.6% |
| 2014 | $9,431 | $418,300 +6.1% |
| 2013 | -- | $394,400 +2% |
| 2012 | -- | $386,700 +2.1% |
| 2011 | -- | $378,800 -7.4% |
| 2010 | -- | $409,080 |
| 2009 | -- | $409,080 -0.2% |
| 2008 | -- | $409,900 +73% |
| 2007 | -- | $237,000 +550.2% |
| 2006 | -- | $36,450 |
Find assessor info on the county website
Neighborhood: Forest Glenn
Nearby homes
- $740,1004 bd3 ba3.1k sqft8113 Canyon Oak Dr, North Richland Hills, TX 76182Off Market
- $608,2004 bd4 ba2.9k sqft8117 Canyon Oak Dr, North Richland Hills, TX 76182Off Market
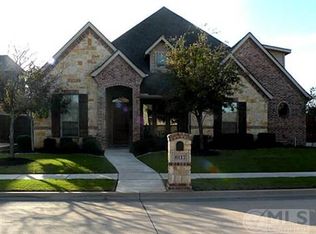
- $746,9004 bd4 ba3.5k sqft8108 Camino Dr, North Richland Hills, TX 76182Off Market
- $758,4004 bd4 ba3.6k sqft8109 Canyon Oak Dr, North Richland Hills, TX 76182Off Market
- $825,8004 bd3 ba3.7k sqft8121 Canyon Oak Dr, North Richland Hills, TX 76182Off Market
- $734,6004 bd3 ba3.3k sqft8113 Canyon Oak Drive, North Richland Hills, TX 76182Off Market
- $744,5004 bd3 ba3.9k sqft8104 Camino Dr, North Richland Hills, TX 76182Off Market
- $705,4004 bd3 ba3.7k sqft8109 Camino Dr, North Richland Hills, TX 76182Off Market
Nearby schools
GreatSchools rating
- 9/10Liberty Elementary SchoolGrades: PK-4Distance: 1.7 mi
- 8/10Keller Middle SchoolGrades: 7-8Distance: 3 mi
- 8/10Keller High SchoolGrades: 9-12Distance: 3.1 mi
Schools provided by the listing agent
- Elementary: Liberty
- Middle: Indian Springs
- High: Keller
- District: Keller ISD
Source: NTREIS. This data may not be complete. We recommend contacting the local school district to confirm school assignments for this home.
Get a cash offer in 3 minutes
Find out how much your home could sell for in as little as 3 minutes with a no-obligation cash offer.
Estimated market value
$776,100
Get a cash offer in 3 minutes
Find out how much your home could sell for in as little as 3 minutes with a no-obligation cash offer.
Estimated market value
$776,100
- Texas
- Tarrant County
- North Richland Hills
- 76182
- Forest Glenn
- 8112 Camino Dr
Nearby cities
Nearby neighborhoods
Nearby zip codes
Other North Richland Hills Topics
- Apartments for Rent in 76182
- Houses for Sale in 76182
- Houses for Rent in 76182
- 76182 Real Estate
- North Richland Hills Condos
- Houses for Sale in North Richland Hills
- Newest Listings in North Richland Hills
- North Richland Hills Home Values
- North Richland Hills Real Estate Agents
- North Richland Hills Refinance
- North Richland Hills Mortgage Rates
