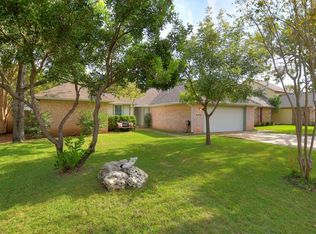
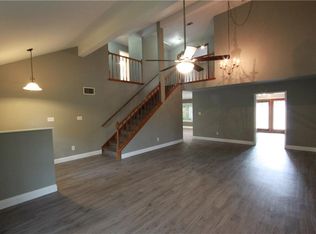
Sitting on an oversized corner lot in the North Austin Hunters Chase neighborhood, 8112 Chainfire CV is a spacious 3/2 home with some of the distinctive details that make older Austin homes so appealing. Real wood-beamed ceilings, a dramatic floor-to-ceiling fireplace, and a charming sunken garden tub add character and a sense of nostalgia. First floor primary bedroom, eat-in kitchen, an enclosed sunroom, and a spacious bedroom/flex office space also provides a lot of modern comforts. The current owners have made it their own with great lighting, furnishings, and personal touches that make it feel warm and lived-in, nothing cookie-cutter here. And the landscaped backyard, patio, pergola, & large side yard give you so many ways to gather, garden, or just sit outside and enjoy it. Hunters Chase itself is a great neighborhood to land in, with a community pool, tennis courts, playgrounds, and walking trails plus RRISD schools. You're close to 183, MoPac, and 45, Apple, the Domain, and other major employers It's a comfortable, well-located home with a lot of heart and plenty of potential for whoever writes its next chapter.
Active under contract
$430,000
8112 Chainfire Cv, Austin, TX 78729
3beds
1,700sqft
Single Family Residence
Built in 1985
6,529 Square Feet Lot
$424,200 Zestimate®
$253/sqft
$33/mo HOA
What's special
Large side yardGreat lightingLandscaped backyardEnclosed sunroomEat-in kitchenOversized corner lotReal wood-beamed ceilings
- 12 days
- 406
- 29
Likely to sell faster than
Zillow last checked:
Listing updated:
Listed by:
Joelle Chamorro (512) 270-8586,
Christies Intl Real Estate Lone Star (512) 270-8586
Source: Unlock MLS,MLS#: 6509338
Facts & features
Interior
Bedrooms & bathrooms
- Bedrooms: 3
- Bathrooms: 2
- Full bathrooms: 2
- Main level bedrooms: 1
Heating
- Central
Cooling
- Central Air
Appliances
- Included: Dishwasher, Disposal, Free-Standing Range
Features
- Breakfast Bar, Ceiling Fan(s), Beamed Ceilings, Cathedral Ceiling(s), Stone Counters, Double Vanity, Eat-in Kitchen, Pantry, Primary Bedroom on Main, Soaking Tub
- Flooring: Carpet, Tile, Wood
- Windows: None
- Number of fireplaces: 1
- Fireplace features: Great Room
Interior area
- Total interior livable area: 1,700 sqft
Video & virtual tour
Property
Parking
- Total spaces: 2
- Parking features: Door-Single, Garage Door Opener, Garage Faces Front
- Garage spaces: 2
Accessibility
- Accessibility features: None
Features
- Levels: Two
- Stories: 2
- Patio & porch: Covered, Patio
- Exterior features: Private Yard
- Pool features: None
- Fencing: Privacy, Wood
- Has view: Yes
- View description: Neighborhood
- Waterfront features: None
Lot
- Size: 6,529 Square Feet
- Features: Corner Lot, Cul-De-Sac, Trees-Medium (20 Ft - 40 Ft)
Details
- Additional structures: Pergola
- Parcel number: 164104000H0052
- Special conditions: Standard
Construction
Type & style
- Home type: SingleFamily
- Property subtype: Single Family Residence
Materials
- Foundation: Slab
- Roof: Composition
Condition
- Resale
- New construction: No
- Year built: 1985
Utilities & green energy
- Sewer: Public Sewer
- Water: Public
- Utilities for property: Electricity Available
Community & HOA
Community
- Features: Curbs, Playground, Pool, Sidewalks, Tennis Court(s)
- Subdivision: Hunters Chase Sec 4
HOA
- Has HOA: Yes
- Services included: Common Area Maintenance, See Remarks
- HOA fee: $100 quarterly
- HOA name: Hunter's Chase POA
Location
- Region: Austin
Financial & listing details
- Price per square foot: $253/sqft
- Tax assessed value: $423,792
- Annual tax amount: $8,056
- Date on market: 8/20/2026
- Listing terms: Cash,Conventional,FHA,Lease Back,VA Loan
- Electric utility on property: Yes
Estimated market value
$424,200
$403,000 - $445,000
$2,153/mo
Price history
| Date | Event | Price |
|---|---|---|
| 8/24/2026 | Contingent | $430,000$253/sqft |
Source: | ||
| 8/20/2026 | Listed for sale | $430,000$253/sqft |
Source: | ||
| 6/29/2025 | Sold | -- |
Source: Agent Provided Report a problem | ||
| 2/1/1989 | Sold | -- |
Source: Agent Provided Report a problem | ||
Public tax history
| Year | Property taxes | Tax assessment |
|---|---|---|
| 2025 | $8,481 +377.4% | $423,792 -0.6% |
| 2024 | $1,777 -2.2% | $426,139 +2.2% |
| 2023 | $1,817 -44.5% | $417,053 +10% |
| 2022 | $3,275 -0.4% | $379,139 +10% |
| 2021 | $3,287 -4.1% | $344,672 +10% |
| 2020 | $3,428 +8.6% | $313,338 +6.5% |
| 2019 | $3,156 +3% | $294,174 +0.1% |
| 2018 | $3,063 | $293,809 +9.4% |
| 2017 | $3,063 +3.7% | $268,479 +10% |
| 2016 | $2,955 -3.4% | $244,072 +10% |
| 2015 | $3,058 | $221,884 +10% |
| 2014 | $3,058 | $201,713 +10% |
| 2013 | -- | $183,375 +5.2% |
| 2012 | -- | $174,340 -6.4% |
| 2011 | -- | $186,303 +3% |
| 2010 | -- | $180,963 +3.3% |
| 2009 | -- | $175,123 +13% |
| 2007 | -- | $155,019 +1.4% |
| 2006 | -- | $152,830 -4.2% |
| 2005 | -- | $159,588 +3.9% |
| 2004 | -- | $153,637 +4.7% |
| 2003 | -- | $146,794 -3.7% |
| 2002 | -- | $152,500 -5.1% |
| 2001 | -- | $160,728 |
Find assessor info on the county website
Monthly payment
Est. payment
Payment breakdown
Explore the cost of this home by adjusting the details. Changes won't be saved.Climate risks
Neighborhood: Jollyville
Nearby schools
Schools provided by the listing agent
- Elementary: Pond Springs
- Middle: Deerpark
- High: McNeil
- District: Round Rock ISD
Source: Unlock MLS. This data may not be complete. We recommend contacting the local school district to confirm school assignments for this home.


