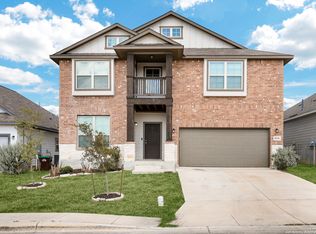
The Driskell floor plan by Brightland Homes is a popular open layout home. This 1810 sf, single story has 4 beds and 2 full baths, a study, the private owner's suite is split, including an oversized walk-in shower and double vanity with door access from closet to utility room, a spacious kitchen boasting 42" white wood cabinetry, island, granite countertops, gas range and upgraded with full yard irrigation and extended covered patio. * Photos may not represent actual address*
This property is not currently displayed as for sale or rent on Zillow. This may be different from what's on other websites or public sources.