Welcome to this brick front, beautifully updated 4 bed 2.5 bath home in the sought after Greenbelt Park community. You are sure to love the gleaming hardwoods featured throughout the main and upper levels. The kitchen was beautifully updated in 2018 and features granite counters, SS appliances, and a gas cooktop. Directly off the kitchen is an oversized family room with a wood-burning fireplace as its centerpiece. A formal dining room, living room, half bath and laundry room complete the main level. Upstairs you will be greeted with four well-proportioned bedrooms, the largest of which is the primary suite. Step inside the primary bedroom where your own slice of heaven awaits with tons of space, a vaulted ceiling, and dual walk-in closets. The en-suite bathroom was completely updated in 2018 with a dual vanity, soaking tub, and walk-in shower. Completing this level is another bathroom also updated in 2018. The walk-out basement has a bathroom rough-in and with its open layout is just waiting to be turned into your dream space! There is a large 2-car garage which offers additional storage options. Outside is an oversized deck, perfect for summer grilling and entertaining with stairs leading to the lawn which backs to trees for tons of privacy. This beautiful home is perfectly located just minutes from 495, the BW Parkway, Rt 193, and tons of shopping and dining options. Hurry as your opportunity to own this beautiful home won't last long!
Sold for $634,900
$634,900
8112 Craddock Rd, Greenbelt, MD 20770
4beds
2,408sqft
Single Family Residence
Built in 1994
7,980 Square Feet Lot
$634,100 Zestimate®
$264/sqft
$3,176 Estimated rent
Home value
$634,100
$564,000 - $710,000
$3,176/mo
Zestimate® history
Owner options
List your home for rent
$3,176/mo
Rent Zestimate®
Find your next renter with Zillow Rental Manager. Plus, with online applications, you can quickly screen prospective tenants – for free.
$3,176/mo
Rent Zestimate®
Refinance and save
$4,426/mo
Est. payment
Refinancing to a lower rate could help reduce your monthly payments and save thousands over the life of the loan.
$4,426/mo
Est. payment
Explore your selling options
Work with a Zillow partner agent
Leverage their expertise and Zillow's premium Showcase listings to get your home seen by more buyers.
Get startedList with your own agent
Get your home in front of millions of buyers by listing it on Zillow.
Learn how to do itSell it yourself
Take full control of how buyers see your home on Zillow by listing For Sale by Owner (FSBO).
List your homeWhat's special
Wood-burning fireplaceBrick frontWalk-out basementOversized deckBacks to treesTons of privacyWalk-in shower
Zillow last checked:
Listing updated:
Listed by:
Ray Boss 301-221-2327,
RE/MAX Realty Centre, Inc.
Bought with:
Norman Corkhill, 0225221768
CityWorth Homes
Source: Bright MLS,MLS#: MDPG2159190
Facts & features
Interior
Bedrooms & bathrooms
- Bedrooms: 4
- Bathrooms: 3
- Full bathrooms: 2
- 1/2 bathrooms: 1
- Main level bathrooms: 1
Rooms
- Room types: Living Room, Dining Room, Primary Bedroom, Bedroom 2, Bedroom 3, Bedroom 4, Kitchen, Family Room, Foyer, Laundry, Storage Room, Utility Room, Bathroom 1, Primary Bathroom
Primary bedroom
- Features: Flooring - HardWood
- Level: Upper
- Area: 342 Square Feet
- Dimensions: 18 X 19
Bedroom 2
- Features: Flooring - HardWood
- Level: Upper
- Area: 168 Square Feet
- Dimensions: 12 X 14
Bedroom 3
- Features: Flooring - HardWood
- Level: Upper
- Area: 154 Square Feet
- Dimensions: 14 X 11
Bedroom 4
- Features: Flooring - HardWood
- Level: Upper
- Area: 120 Square Feet
- Dimensions: 12 X 10
Primary bathroom
- Level: Upper
Bathroom 1
- Level: Upper
Bathroom 1
- Level: Main
Dining room
- Features: Flooring - HardWood
- Level: Main
- Area: 156 Square Feet
- Dimensions: 12 X 13
Family room
- Features: Fireplace - Wood Burning, Flooring - HardWood
- Level: Main
- Area: 270 Square Feet
- Dimensions: 18 X 15
Foyer
- Features: Flooring - HardWood
- Level: Main
- Area: 100 Square Feet
- Dimensions: 10 X 10
Kitchen
- Features: Flooring - HardWood
- Level: Main
- Area: 221 Square Feet
- Dimensions: 17 X 13
Laundry
- Level: Main
Living room
- Features: Flooring - HardWood
- Level: Main
- Area: 168 Square Feet
- Dimensions: 12 X 14
Storage room
- Level: Unspecified
Utility room
- Level: Unspecified
Heating
- Forced Air, Natural Gas
Cooling
- Central Air, Ceiling Fan(s), Electric
Appliances
- Included: Cooktop, Dishwasher, Disposal, Dryer, Exhaust Fan, Ice Maker, Oven, Refrigerator, Washer, Gas Water Heater
- Laundry: Laundry Room
Features
- Breakfast Area, Family Room Off Kitchen, Kitchen Island, Kitchen - Table Space, Dining Area, Primary Bath(s), Open Floorplan, Soaking Tub, Bathroom - Walk-In Shower, Ceiling Fan(s), Recessed Lighting, Upgraded Countertops, Walk-In Closet(s), Cathedral Ceiling(s), 2 Story Ceilings
- Flooring: Hardwood, Wood
- Doors: Sliding Glass
- Windows: Screens, Window Treatments
- Basement: Full,Walk-Out Access,Unfinished,Rough Bath Plumb,Exterior Entry,Interior Entry
- Number of fireplaces: 1
- Fireplace features: Screen, Wood Burning
Interior area
- Total structure area: 3,476
- Total interior livable area: 2,408 sqft
- Finished area above ground: 2,408
- Finished area below ground: 0
Property
Parking
- Total spaces: 2
- Parking features: Garage Door Opener, Inside Entrance, Asphalt, Off Street, Attached, Driveway
- Attached garage spaces: 2
- Has uncovered spaces: Yes
Accessibility
- Accessibility features: None
Features
- Levels: Three
- Stories: 3
- Pool features: None
- Has view: Yes
- View description: Trees/Woods
Lot
- Size: 7,980 Square Feet
- Features: Backs - Open Common Area, Backs to Trees, Landscaped
Details
- Additional structures: Above Grade, Below Grade
- Parcel number: 17212378487
- Zoning: RSF65
- Special conditions: Standard
Construction
Type & style
- Home type: SingleFamily
- Architectural style: Colonial
- Property subtype: Single Family Residence
Materials
- Brick Front, Vinyl Siding
- Foundation: Concrete Perimeter
- Roof: Architectural Shingle
Condition
- New construction: No
- Year built: 1994
- Major remodel year: 2018
Utilities & green energy
- Sewer: Public Sewer
- Water: Public
Community & HOA
Community
- Subdivision: Greenbelt Park 2 Plat 1>
HOA
- Has HOA: Yes
- HOA fee: $99 annually
Location
- Region: Greenbelt
- Municipality: Greenbelt
Financial & listing details
- Price per square foot: $264/sqft
- Tax assessed value: $516,633
- Annual tax amount: $9,761
- Date on market: 7/11/2025
- Listing agreement: Exclusive Right To Sell
- Listing terms: Cash,Conventional,FHA,VA Loan
- Inclusions: See Inclusions / Exclusions Addendum
- Exclusions: See Inclusions / Exclusions Addendum
- Ownership: Fee Simple
Price history
| Date | Event | Price |
|---|---|---|
| 2/5/2026 | Sold | $634,900$264/sqft |
Source: Public Record Report a problem | ||
| 10/29/2025 | Sold | $634,900$264/sqft |
Source:  Bright MLS #MDPG2159190 Report a problem Bright MLS #MDPG2159190 Report a problem | ||
| 10/2/2025 | Contingent | $634,900$264/sqft |
Source: Bright MLS #MDPG2159190 Report a problem | ||
| 7/11/2025 | Listed for sale | $634,900+161.3%$264/sqft |
Source: Bright MLS #MDPG2159190 Report a problem | ||
| 5/11/2001 | Sold | $243,000+15.5%$101/sqft |
Source: Public Record Report a problem | ||
| 9/23/1993 | Sold | $210,400$87/sqft |
Source: Public Record Report a problem | ||
Public tax history
| Year | Property taxes | Tax assessment |
|---|---|---|
| 2026 | $10,540 +21.5% | $550,267 +6.5% |
| 2025 | $8,675 -0.6% | $516,633 +7% |
| 2024 | $8,725 +3.1% | $483,000 +3.2% |
| 2023 | $8,463 -2.4% | $468,200 -3.1% |
| 2022 | $8,672 +10.7% | $483,000 +10.1% |
| 2021 | $7,836 +6.3% | $438,600 +5.7% |
| 2020 | $7,371 +50.9% | $415,133 +12.7% |
| 2019 | $4,885 | $368,200 |
| 2018 | -- | $368,200 +13.5% |
| 2017 | $5,802 -8.5% | $324,333 +15.6% |
| 2016 | $6,341 | $280,467 +18.5% |
| 2015 | $6,341 | $236,600 |
| 2014 | $6,341 | $236,600 |
| 2013 | -- | $236,600 -29.7% |
| 2012 | -- | $336,600 |
| 2011 | -- | $336,600 |
| 2010 | -- | $336,600 -40.3% |
| 2009 | -- | $563,430 +17.6% |
| 2008 | -- | $479,262 +21.3% |
| 2007 | -- | $395,096 +27.1% |
| 2006 | -- | $310,930 +10.9% |
| 2005 | -- | $280,326 +12.3% |
| 2004 | -- | $249,723 +14% |
| 2003 | -- | $219,120 |
| 2002 | -- | $219,120 +6% |
| 2001 | -- | $206,780 |
Find assessor info on the county website
Neighborhood: 20770
Nearby homes
- $566,1004 bd3 ba193 sqft8110 Craddock Rd, Greenbelt, MD 20770Off Market
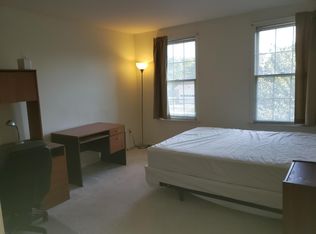
- $579,100-- bd2 ba2.4k sqft8114 Craddock Rd, Greenbelt, MD 20770Off Market
- $572,100-- bd2 ba2.3k sqft8108 Craddock Rd, Greenbelt, MD 20770Off Market
- $549,500-- bd2 ba2.1k sqft8111 Craddock Rd, Greenbelt, MD 20770Off Market
- $550,000-- bd2 ba2.1k sqft8116 Craddock Rd, Greenbelt, MD 20770Off Market
- $476,700-- bd2 ba1.5k sqft8113 Craddock Rd, Greenbelt, MD 20770Off Market
- $543,0004 bd4 ba2.5k sqft8109 Craddock Rd, Greenbelt, MD 20770Off Market
- $558,9005 bd4 ba1.8k sqft8106 Craddock Rd, Greenbelt, MD 20770Off Market
Nearby schools
GreatSchools rating
- 2/10Magnolia Elementary SchoolGrades: PK-5Distance: 0.3 mi
- 7/10Greenbelt Middle SchoolGrades: 6-8Distance: 2.2 mi
- 7/10Eleanor Roosevelt High SchoolGrades: 9-12Distance: 0.6 mi
Schools provided by the listing agent
- District: Prince George's County Public Schools
Source: Bright MLS. This data may not be complete. We recommend contacting the local school district to confirm school assignments for this home.
Get a cash offer in 3 minutes
Find out how much your home could sell for in as little as 3 minutes with a no-obligation cash offer.
Estimated market value
$634,100
Get a cash offer in 3 minutes
Find out how much your home could sell for in as little as 3 minutes with a no-obligation cash offer.
Estimated market value
$634,100
- Maryland
- Prince Georges County
- Greenbelt
- 20770
- 8112 Craddock Rd
