Skip main navigation
New construction
  • Price cut: $24.5K (7/9)
    $709,490

    8112 Cypress Point Dr, Baltimore, MD 21237

    6beds
    3,948sqft
    : 
    Loading
    Get pre-qualified
    Single Family Residence
    Built in 2026
    8,712 Square Feet Lot
    $708,900 Zestimate®
    $180/sqft
    $105/mo HOA

    What's special

    Northeast-facing single-family homeConvenient laundry roomWelcoming foyerPrivate princess suiteSpacious bonus roomQuartz countertopsWhite cabinetry
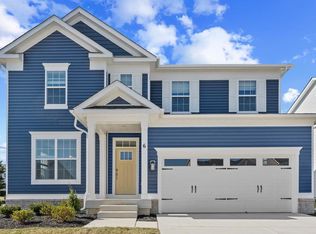
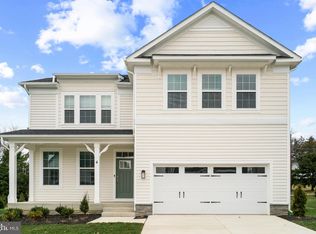
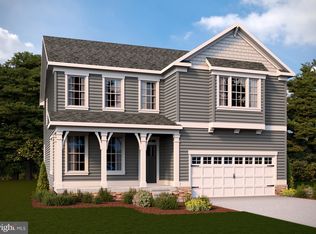
    The Summit by D.R. Horton is a stunning northeast-facing single-family home offering over 3,100 square feet of thoughtfully designed living space. Featuring white cabinetry, quartz countertops, 6 bedrooms, 5 full bathrooms, a spacious bonus room, and a 2-car garage, this home delivers the perfect blend of style, space, and functionality. As you enter the welcoming foyer, you’re greeted by a bright formal dining room ideal for entertaining family and friends. The foyer opens into the heart of the home—a spacious open-concept living area highlighted by a modern kitchen with abundant cabinetry, quartz countertops, and a large center island overlooking the casual dining area and family room. A main-level bedroom and full bathroom tucked off the living area provide the perfect guest suite, home office, or multigenerational living space. Upstairs, you’ll find a large bonus room, convenient laundry room, and four additional bedrooms, including a private princess suite and the luxurious primary suite featuring a massive walk-in closet and spa-inspired bath. The fully finished walkout basement expands your living space even further with an additional bedroom and full bathroom, making it ideal for guests, extended family, or a private retreat. The basement also offers a large storage area and features additional windows and a sliding glass door that bring in abundant natural light. Backing to an established tree line, this beautiful northeast-facing home offers both privacy and peaceful views, creating the perfect setting to enjoy your new home.
    37 days
    |
    181
    |
    19
    |

    Zillow last checked:

    Listing updated:

    Listed by:

    Justin K Wood 301-701-3700,

    D.R. Horton Realty of Virginia, LLC 3017013700

    Source: Bright MLS,MLS#: MDBC2166564MLS Logo

    Loading...

      Facts & features

      Interior

      Bedrooms & bathrooms
      • Bedrooms: 6
      • Bathrooms: 5
      • Full bathrooms: 5
      • Main level bathrooms: 1
      • Main level bedrooms: 1
      Rooms
      • Room types: Dining Room, Primary Bedroom, Bedroom 2, Bedroom 3, Bedroom 4, Bedroom 5, Kitchen, Foyer, Bedroom 1, Great Room, Laundry, Loft, Recreation Room, Bathroom 1, Bathroom 2, Primary Bathroom, Full Bath
      Primary bedroom
      • Level: Upper
      Bedroom 1
      • Level: Main
      Bedroom 2
      • Level: Upper
      Bedroom 3
      • Level: Upper
      Bedroom 3
      • Level: Upper
      Bedroom 4
      • Level: Upper
      Bedroom 5
      • Level: Lower
      Primary bathroom
      • Level: Upper
      Bathroom 1
      • Level: Main
      Bathroom 2
      • Level: Upper
      Dining room
      • Level: Main
      Foyer
      • Level: Main
      Other
      • Level: Lower
      Great room
      • Level: Main
      Kitchen
      • Level: Main
      Laundry
      • Level: Upper
      Loft
      • Level: Upper
      Recreation room
      • Level: Lower
      Heating
      • Central, Natural Gas
      Cooling
      • Central Air, Electric
      Appliances
      • Included: Dishwasher, Disposal, Ice Maker, Microwave, Oven/Range - Gas, Stainless Steel Appliance(s), Electric Water Heater
      • Laundry: Hookup, Upper Level, Laundry Room
      Features
      • Attic, Crown Molding, Open Floorplan, Kitchen Island, Recessed Lighting, Walk-In Closet(s), 9'+ Ceilings, Dry Wall
      • Flooring: Carpet, Ceramic Tile, Vinyl
      • Basement: Partially Finished
      • Has fireplace: No
      Interior area
      • Total structure area: 3,948
      • Total interior livable area: 3,948 sqft
      • Finished area above ground: 3,112
      • Finished area below ground: 836

      Property

      Parking
      • Total spaces: 2
      • Parking features: Garage Faces Front, Garage Door Opener, Attached
      • Attached garage spaces: 2
      Accessibility
      • Accessibility features: None
      Features
      • Levels: Two
      • Stories: 2
      • Pool features: Community
      Lot
      • Size: 8,712 Square Feet
      Details
      • Additional structures: Above Grade, Below Grade
      • Parcel number: 04142500019670
      • Zoning: RESIDENTIAL
      • Special conditions: Standard

      Construction

      Type & style
      • Home type: SingleFamily
      • Architectural style: Craftsman
      • Property subtype: Single Family Residence
      Materials
      • Batts Insulation, Blown-In Insulation, Concrete, Frame, Glass, Shingle Siding, Stick Built, Tile, Vinyl Siding
      • Foundation: Passive Radon Mitigation
      • Roof: Architectural Shingle
      Condition
      • Excellent
      • New construction: Yes
      • Year built: 2026
      Details
      • Builder model: Summit
      • Builder name: D.R. Horton homes

      Utilities & green energy

      • Electric: 200+ Amp Service
      • Sewer: Public Sewer
      • Water: Public
      • Utilities for property: Cable Connected, Electricity Available, Natural Gas Available

      Community & HOA

      Community
      • Subdivision: Villages Of White Marsh
      HOA
      • Has HOA: Yes
      • HOA fee: $105 monthly
      Location
      • Region: Baltimore

      Financial & listing details

      • Price per square foot: $180/sqft
      • Tax assessed value: $733,990
      • Annual tax amount: $1,773
      • Date on market: 6/12/2026
      • Listing agreement: Exclusive Right To Sell
      • Listing terms: Cash,Contract,Conventional,FHA,VA Loan
      • Ownership: Fee Simple

        Estimated market value

        $708,900

        $673,000 - $744,000

        $5,539/mo

        Price history

        DateEventPrice
        7/9/2026Price change$709,490-3.3%$180/sqft
        Source: Bright MLS #MDBC2166564 Report a problem
        6/12/2026Listed for sale$733,990$186/sqft
        Source: Bright MLS #MDBC2166564 Report a problem

        Public tax history

        YearProperty taxesTax assessment
        2025$1,773 -16.5%$146,300 -16.5%
        2024$2,125 $175,300
        Find assessor info on the county website

        Monthly payment

        Est. payment

        Payment breakdown

        Explore the cost of this home by adjusting the details. Changes won't be saved.
        All calculations are estimates and provided by Zillow, Inc. for informational purposes only. Actual amounts may vary.
        HOA fees may include property taxes on listings classified as Co-Ops. Contact the listing agent and/or owner for fee details.
        Mortgage interest rates are dependent on a number of factors, including credit score, down payment, and repayment length. Interest rate data provided by Zillow Group Marketplace, Inc. as of 1/1/1970 from various mortgage lenders with which we have lead or other similar arrangements; the Estimated Payment is an average of those rates.
        See how much you could borrow to make a competitive offer.

        Climate risks

        Neighborhood: 21237

        Getting around

        35 / 100
        Car-Dependent
        46 / 100
        Some Transit
        37 / 100
        Somewhat Bikeable

        Nearby schools

        GreatSchools rating
        Schools provided by the listing agent
        • District: Baltimore County Public Schools

        Source: Bright MLS. This data may not be complete. We recommend contacting the local school district to confirm school assignments for this home.

        A local agent can set up tours, give advice and negotiate with sellers.

        Browse local experts

        Similar homes