Skip main navigation
Sold for $603,500
  • $603,500

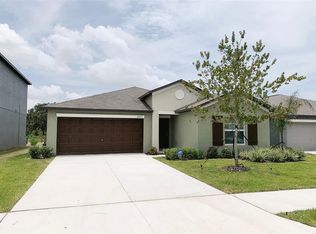
    8112 Dean St, Riverview, FL 33578

    3beds
    2,002sqft
    Single Family Residence
    Built in 2018
    0.76 Acres Lot
    $596,400 Zestimate®
    $301/sqft
    $2,563 Estimated rent

    Home value

    $596,400

    $567,000 - $626,000

    $2,563/mo

    Zestimate® history
    Loading
    Loading...

    Owner options

    List your home for rent

    $2,563/mo

    Rent Zestimate®

    Find your next renter with Zillow Rental Manager. Plus, with online applications, you can quickly screen prospective tenants – for free.

    Learn more

    $2,563/mo

    Rent Zestimate®

    Refinance and save

    $4,108/mo

    Est. payment

    Refinancing to a lower rate could help reduce your monthly payments and save thousands over the life of the loan.

    See today's rates

    $4,108/mo

    Est. payment

    Explore your selling options

    Work with a Zillow partner agent

    Leverage their expertise and Zillow's premium Showcase listings to get your home seen by more buyers.

    Get started

    List with your own agent

    Get your home in front of millions of buyers by listing it on Zillow.

    Learn how to do it

    Sell it yourself

    Take full control of how buyers see your home on Zillow by listing For Sale by Owner (FSBO).

    List your home

    What's special

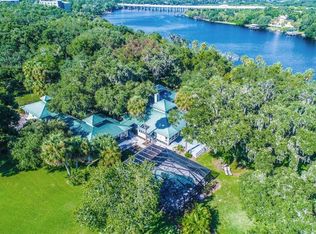
    Welcome to this beautifully crafted custom-built home, just five years young, nestled on an expansive lot with no HOA or CDD fees. This 3-bedroom, 2-bathroom home features a dedicated office space and showcases a perfect blend of luxury, comfort, and functionality. Step into the heart of the home – the custom kitchen – designed with custom cabinetry, high-end finishes, and an open layout perfect for entertaining. The open-concept living area features a beautiful custom stone fireplace, creating a warm and inviting focal point for family gatherings or quiet evenings. The spacious master suite is a true retreat, featuring an en suite bathroom with his and hers sinks, providing the ultimate in comfort and convenience. The oversized patio is ready for outdoor living at its finest, complete with hookups for a future pool and an outdoor kitchen, perfect for cozy evenings. There’s plenty of space to make this outdoor oasis your own, whether you envision a pool, garden, or play area. With almost an acre of land, you’ll enjoy peace, privacy, and plenty of room to grow. Don’t miss this rare opportunity to own a custom home with endless possibilities – schedule your showing today!

    Zillow last checked:

    Listing updated:

    Listing Provided by:

    Elena Mejias, P.A. 813-655-8703,

    M SIX REALTY POWERED BY SELLSTATE 813-655-8703

    Bought with:

    Cabot Brown, 3285499

    CENTURY 21 CIRCLE

    Elena Mejias, P.A., 3343446

    M SIX REALTY POWERED BY SELLSTATE

    Source: Stellar MLS,MLS#: T3551237MLS LogoOriginating MLS: Pinellas Suncoast

    Facts & features

    Interior

    Bedrooms & bathrooms
    • Bedrooms: 3
    • Bathrooms: 2
    • Full bathrooms: 2
    Primary bedroom
    • Features: Dual Sinks, Tub with Separate Shower Stall, Walk-In Closet(s)
    • Level: First
    • Dimensions: 9x15
    Bedroom 2
    • Features: Ceiling Fan(s), Built-in Closet
    • Level: First
    • Dimensions: 11x12
    Bedroom 3
    • Features: Ceiling Fan(s), Built-in Closet
    • Level: First
    • Dimensions: 10x11
    Primary bathroom
    • Features: Ceiling Fan(s), Walk-In Closet(s)
    • Level: First
    • Dimensions: 16x14
    Bathroom 2
    • Features: Tub With Shower
    • Level: First
    • Dimensions: 8x5
    Balcony porch lanai
    • Features: Other
    • Level: First
    • Dimensions: 35x12
    Dining room
    • Level: First
    • Dimensions: 11x7
    Kitchen
    • Level: First
    • Dimensions: 11x12
    Laundry
    • Level: First
    • Dimensions: 6x8
    Living room
    • Features: Ceiling Fan(s)
    • Level: First
    • Dimensions: 15x18
    Office
    • Level: First
    • Dimensions: 12x11
    Heating
    • Central, Electric
    Cooling
    • Central Air
    Appliances
    • Included: Oven, Cooktop, Dishwasher, Electric Water Heater, Microwave, Range Hood, Refrigerator
    • Laundry: Laundry Room
    Features
    • Primary Bedroom Main Floor
    • Flooring: Carpet, Other, Tile
    • Doors: Outdoor Kitchen
    • Has fireplace: Yes
    Interior area
    • Total structure area: 3,156
    • Total interior livable area: 2,002 sqft

    Property

    Parking
    • Total spaces: 2
    • Parking features: Garage - Attached
    • Attached garage spaces: 2
    • Details: Garage Dimensions: 29x30
    Features
    • Levels: One
    • Stories: 1
    • Patio & porch: Covered, Screened
    • Exterior features: Outdoor Kitchen
    Lot
    • Size: 0.76 Acres
    • Dimensions: 180 x 184
    Details
    • Parcel number: U1830202RS00000200001.0
    • Zoning: RSC-2
    • Special conditions: None

    Construction

    Type & style
    • Home type: SingleFamily
    • Property subtype: Single Family Residence
    Materials
    • Block
    • Foundation: Slab
    • Roof: Shingle
    Condition
    • New construction: No
    • Year built: 2018

    Utilities & green energy

    • Sewer: Septic Tank
    • Water: Public
    • Utilities for property: Electricity Connected, Water Connected

    Community & neighborhood

    Location
    • Region: Riverview
    • Subdivision: BYARS RIVERVIEW ACRES REV

    HOA & financial

    HOA
    • Has HOA: No
    Other fees
    • Pet fee: $0 monthly
    Other financial information
    • Total actual rent: 0

    Other

    Other facts
    • Listing terms: Cash,Conventional,FHA,VA Loan
    • Ownership: Fee Simple
    • Road surface type: Paved

    Price history

    DateEventPrice
    10/4/2024Sold$603,500+0.8%$301/sqft
    Source: Stellar MLS #T3551237 Report a problem
    8/25/2024Pending sale$599,000$299/sqft
    Source: Stellar MLS #T3551237 Report a problem
    8/23/2024Listed for sale$599,000+1098%$299/sqft
    Source: Stellar MLS #T3551237 Report a problem
    5/30/2017Sold$50,000-16.7%$25/sqft
    Source: Stellar MLS #T2584044 Report a problem
    11/25/2015Listed for sale$60,000-14.3%$30/sqft
    Source: DOMRES REAL ESTATE INV., INC. #T2584044 Report a problem
    7/5/2014Listing removed$70,000$35/sqft
    Source: DOMRES REAL ESTATE INV., INC. #T2584044 Report a problem
    10/26/2013Price change$70,000-6.7%$35/sqft
    Source: DOMRES REAL ESTATE INV., INC. #T2584044 Report a problem
    8/7/2013Listed for sale$75,000-25%$37/sqft
    Source: DOMRES REAL ESTATE INV., INC. #T2584044 Report a problem
    12/31/2008Sold$100,000$50/sqft
    Source: Stellar MLS #T2334016 Report a problem

    Public tax history

    YearProperty taxesTax assessment
    2025$8,135 +69.1%$454,807 +58.4%
    2024$4,811 +3.7%$287,200 +3%
    2023$4,638 +4.6%$278,835 +3%
    2022$4,435 +1.1%$270,714 +3%
    2021$4,386 +2.3%$262,829 +1.4%
    2020$4,289 -8.5%$259,200 -2.3%
    2019$4,689 $265,419 +356.2%
    2018$4,689 +334.9%$58,179 -4.4%
    2017$1,078 -5.5%$60,881 -14.4%
    2016$1,141 -17.4%$71,156 +10%
    2015$1,381 +6.6%$64,687 +10%
    2014$1,296 $58,806 +10%
    2013$1,296 +31.9%$53,460 +10%
    2012$982 -0.2%$48,600
    2011$984 -28%$48,600 -28.6%
    2010$1,368 -0.6%$68,040
    2009$1,376 -0.4%$68,040
    2008$1,382 -40.9%$68,040 -41.7%
    2007$2,339 +9.3%$116,640 +20%
    2006$2,139 +96.3%$97,200 +103%
    2005$1,090 $47,880 -12.5%
    2004-- $54,720 +100%
    2003-- $27,360
    2002-- $27,360
    2001-- $27,360 +33.3%
    2000$493 $20,520

    Find assessor info on the county website

    Neighborhood: 33578

    Nearby schools

    GreatSchools rating
    Get a cash offer in 3 minutes
    Find out how much your home could sell for in as little as 3 minutes with a no-obligation cash offer.
    Estimated market value
    $596,400
    Get a cash offer in 3 minutes
    Find out how much your home could sell for in as little as 3 minutes with a no-obligation cash offer.
    Estimated market value
    $596,400