Discover this immaculate turn-key detached home with a spacious 2-car garage and sweeping views of city lights, mountains, and Catalina Island. These captivating vistas can be enjoyed from the main floor, private patio, and master suite, making this home a true standout.
With updated premium finishes, the home boasts a beautifully designed kitchen featuring high-end smart appliances with Bluetooth technology, reverse osmosis filtration system, soft-close cabinetry with slide-out features, custom lighting, granite countertops, and a custom-built wine refrigerator.
Luxury vinyl wood plank flooring spans the entry, den, kitchen, dining, family room, and all bathrooms. Additional touches include upgraded baseboards, crown molding, and fresh interior paint. The upstairs features plush newer carpet, and the main floor bathroom has been remodeled with a sleek modern design.
The spacious open kitchen flows into the dining and family rooms, creating an ideal space for entertaining. A large island with bar seating complements ample dining space, while custom cabinetry enhances functionality. The family room, with built-in cabinetry, a fire-glass fireplace, and stunning views, opens to a brick patio equipped with a remote-controlled retractable awning featuring LED lights and a wind sensor. The patio is pre-wired for outdoor TV and includes clear panel fencing to preserve the views.
Upstairs, the master suite offers breathtaking views, an en-suite bathroom with dual vanities, a soaking tub, a separate shower, and a walk-in closet with built-ins. A versatile loft provides a cozy retreat or TV area, while two additional bedrooms and a full bathroom accommodate family or guests. The upstairs laundry room adds convenience.
Every detail has been carefully considered, ensuring this home is ready for you to enjoy. From modern luxury finishes to a prime location with top-rated schools, unparalleled views, this property offers a perfect blend of comfort and sophistication.
Schedule your private tour today and make this exceptional home your own!
Sold for $1,065,000
Listed by: First Team Real Estate • Eric Duncan • Contact: 714-269-4034
Bought with: Coldwell Banker Realty
Tax assessed value
$1,065,000
8112 E Loftwood Ln, Orange, CA 92867
3beds
2,169sqft
Townhouse
Built in 2005
2,700 Square Feet Lot
$1,079,900 Zestimate®
$491/sqft
$4,587 Estimated rent
Home value
$1,079,900
$994,000 - $1.17M
$4,587/mo
Zestimate® history
Owner options
List your home for rent
$4,587/mo
Rent Zestimate®
Find your next renter with Zillow Rental Manager. Plus, with online applications, you can quickly screen prospective tenants – for free.
$4,587/mo
Rent Zestimate®
Refinance and save
$6,839/mo
Est. payment
Refinancing to a lower rate could help reduce your monthly payments and save thousands over the life of the loan.
$6,839/mo
Est. payment
Explore your selling options
Work with a Zillow partner agent
Leverage their expertise and Zillow's premium Showcase listings to get your home seen by more buyers.
Get startedList with your own agent
Get your home in front of millions of buyers by listing it on Zillow.
Learn how to do itSell it yourself
Take full control of how buyers see your home on Zillow by listing For Sale by Owner (FSBO).
List your homeWhat's special
Fire-glass fireplaceVersatile loftPrivate patioUnparalleled viewsCustom-built wine refrigeratorModern luxury finishesCustom cabinetry
Zillow last checked:
Listing updated:
Listed by:
Eric Duncan DRE #01895492 ericduncan@firstteam.com,
First Team Real Estate,
Jacqueline Stashik DRE #01233768,
First Team Real Estate
Bought with:
Trina MacNguyen, DRE #01754034
Coldwell Banker Realty
Source: CRMLS,MLS#: OC24236440 Originating MLS: California Regional MLS
Originating MLS: California Regional MLSFacts & features
Interior
Bedrooms & bathrooms
- Bedrooms: 3
- Bathrooms: 3
- Full bathrooms: 2
- 1/2 bathrooms: 1
Rooms
- Room types: Bedroom, Entry/Foyer, Family Room, Kitchen, Laundry, Living Room, Primary Bathroom, Primary Bedroom, Office, Other
Primary bedroom
- Features: Primary Suite
Bedroom
- Features: All Bedrooms Up
Bathroom
- Features: Bathtub, Dual Sinks, Separate Shower, Tub Shower
Kitchen
- Features: Kitchen Island, Kitchen/Family Room Combo
Heating
- Forced Air
Cooling
- Central Air
Appliances
- Included: Double Oven, Dishwasher, Gas Cooktop
- Laundry: Laundry Room
Features
- Breakfast Bar, Granite Counters, High Ceilings, Country Kitchen, Recessed Lighting, All Bedrooms Up, Primary Suite, Walk-In Closet(s)
- Flooring: Carpet, Vinyl
- Windows: Blinds, Screens
- Has fireplace: Yes
- Fireplace features: Family Room
- Common walls with other units/homes: No Common Walls
Interior area
- Total interior livable area: 2,169 sqft
Property
Parking
- Total spaces: 2
- Parking features: Attached Carport, Direct Access, Garage
- Attached garage spaces: 2
- Has carport: Yes
Accessibility
- Accessibility features: None
Features
- Levels: Two
- Stories: 2
- Entry location: 1
- Patio & porch: Enclosed, Open, Patio
- Exterior features: Awning(s)
- Pool features: Community, Association
- Has view: Yes
- View description: City Lights, Hills, Mountain(s), Panoramic
Lot
- Size: 2,700 Square Feet
- Features: Cul-De-Sac, Yard
Details
- Parcel number: 93052280
- Special conditions: Standard
Construction
Type & style
- Home type: Townhouse
- Property subtype: Townhouse
Materials
- Drywall
- Foundation: Slab
- Roof: Tile
Condition
- Turnkey
- New construction: No
- Year built: 2005
Utilities & green energy
- Electric: 220 Volts in Garage, 220 Volts in Laundry
- Sewer: Public Sewer, Sewer Tap Paid
- Water: Public
- Utilities for property: Electricity Connected, Natural Gas Connected, Sewer Connected, Water Connected
Community & HOA
Community
- Features: Biking, Hiking, Park, Preserve/Public Land, Street Lights, Sidewalks, Pool
- Subdivision: Serrano Heights
HOA
- Has HOA: Yes
- Amenities included: Maintenance Grounds, Maintenance Front Yard, Pool
- HOA fee: $150 monthly
- HOA name: Casita
- HOA phone: 888-399-9430
- Second HOA fee: $94 monthly
- Second HOA name: Serrano
- Second HOA phone: 888-399-9430
Location
- Region: Orange
Financial & listing details
- Price per square foot: $491/sqft
- Tax assessed value: $1,065,000
- Annual tax amount: $13,267
- Date on market: 11/19/2024
- Cumulative days on market: 7 days
- Listing terms: Cash,Cash to New Loan,Conventional,1031 Exchange,FHA,VA Loan
- Road surface type: Paved
Price history
| Date | Event | Price |
|---|---|---|
| 12/26/2024 | Sold | $1,065,000+1.4%$491/sqft |
Source:  CRMLS #OC24236440 Report a problem CRMLS #OC24236440 Report a problem | ||
| 11/27/2024 | Contingent | $1,050,000$484/sqft |
Source: CRMLS #OC24236440 Report a problem | ||
| 11/19/2024 | Listed for sale | $1,050,000+37.3%$484/sqft |
Source: CRMLS #OC24236440 Report a problem | ||
| 11/23/2020 | Sold | $765,000-1.3%$353/sqft |
Source:  CRMLS #PW20200250 Report a problem CRMLS #PW20200250 Report a problem | ||
| 10/29/2020 | Pending sale | $775,000$357/sqft |
Source: Keller Williams Realty #PW20200250 Report a problem | ||
| 10/25/2020 | Price change | $775,000-1.8%$357/sqft |
Source: Keller Williams Realty #PW20200250 Report a problem | ||
| 9/30/2020 | Listed for sale | $789,000+25.2%$364/sqft |
Source: Keller Williams Realty #PW20200250 Report a problem | ||
| 8/14/2015 | Sold | $630,000-0.7%$290/sqft |
Source: Public Record Report a problem | ||
| 7/10/2015 | Price change | $634,500-0.1%$293/sqft |
Source: First Team Real Estate #PW15078363 Report a problem | ||
| 5/30/2015 | Price change | $635,000-2.3%$293/sqft |
Source: First Team Real Estate #PW15078363 Report a problem | ||
| 4/16/2015 | Listed for sale | $649,900+16.3%$300/sqft |
Source: First Team Real Estate #PW15078363 Report a problem | ||
| 8/13/2013 | Sold | $559,000-1.8%$258/sqft |
Source: Public Record Report a problem | ||
| 6/21/2013 | Listed for sale | $569,000-10.3%$262/sqft |
Source: Tarbell Realtors #PW13118513 Report a problem | ||
| 11/19/2004 | Sold | $634,000$292/sqft |
Source: Public Record Report a problem | ||
Public tax history
| Year | Property taxes | Tax assessment |
|---|---|---|
| 2025 | $13,267 +26.3% | $1,065,000 +31.2% |
| 2024 | $10,508 +2.2% | $811,824 +2% |
| 2023 | $10,280 +2.1% | $795,906 +2% |
| 2022 | $10,073 -5.8% | $780,300 +2% |
| 2021 | $10,693 +15.5% | $765,000 +12.2% |
| 2020 | $9,261 | $681,932 +2% |
| 2019 | $9,261 +1.5% | $668,561 +2% |
| 2018 | $9,122 +5.8% | $655,452 +2% |
| 2017 | $8,624 | $642,600 +2% |
| 2016 | $8,624 +2.1% | $630,000 +10.5% |
| 2015 | $8,448 +11.1% | $570,168 +2% |
| 2014 | $7,602 | $559,000 +15.2% |
| 2013 | -- | $485,040 |
| 2012 | -- | $485,040 -6% |
| 2011 | -- | $516,000 +9.2% |
| 2010 | -- | $472,500 |
| 2009 | -- | $472,500 -20.4% |
| 2008 | -- | $593,500 -10% |
| 2007 | -- | $659,298 +2% |
| 2006 | -- | $646,371 +2% |
| 2005 | -- | $633,698 |
Find assessor info on the county website
Neighborhood: 92867
Nearby homes
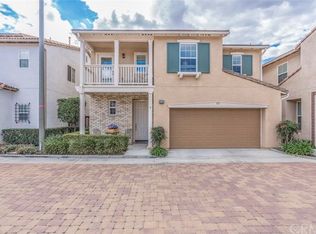
- $1,100,0003 bd3 ba1.9k sqft8118 E Loftwood Ln, Orange, CA 92867Off Market
- $1,149,2004 bd3 ba2.4k sqft8104 E Loftwood Ln, Orange, CA 92867Off Market
- $956,8003 bd3 ba1.9k sqft8132 E Loftwood Ln, Orange, CA 92867Off Market
- $1,036,4003 bd3 ba2.2k sqft8126 E Loftwood Ln, Orange, CA 92867Off Market
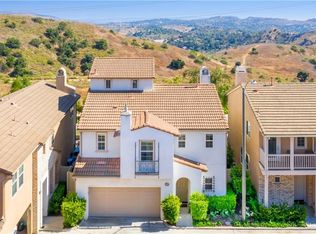
- $1,155,0004 bd3 ba2.4k sqft8138 E Loftwood Ln, Orange, CA 92867Sold
- $1,174,7004 bd3 ba2.4k sqft8092 E Loftwood Ln, Orange, CA 92867Off Market
- $1,070,0003 bd3 ba2.1k sqft8111 E Loftwood Ln, Orange, CA 92867Sold
- $1,101,1003 bd3 ba2.2k sqft8074 E Loftwood Ln, Orange, CA 92867Off Market
Nearby schools
GreatSchools rating
- 10/10Anaheim Hills Elementary SchoolGrades: K-6Distance: 0.4 mi
- 9/10El Rancho Charter SchoolGrades: 7-8Distance: 2 mi
- 10/10Canyon High SchoolGrades: 9-12Distance: 1.8 mi
Schools provided by the listing agent
- Elementary: Anaheim Hills
- Middle: El Rancho Charter
- High: Canyon
Source: CRMLS. This data may not be complete. We recommend contacting the local school district to confirm school assignments for this home.
Get a cash offer in 3 minutes
Find out how much your home could sell for in as little as 3 minutes with a no-obligation cash offer.
Estimated market value
$1,079,900
Get a cash offer in 3 minutes
Find out how much your home could sell for in as little as 3 minutes with a no-obligation cash offer.
Estimated market value
$1,079,900
- California
- Orange County
- Orange
- 92867
- 8112 E Loftwood Ln
Nearby cities
Nearby zip codes
Other Orange Topics
