THIS PROPERTY IS BEING OFFERED "AS IS". GREAT potential! This brick rambler in the established, sought-after Ravensworth community offers an opportunity to get into a 4 bedroom, 2-½ bath home with approximately 2250 SF of living area in a fantastic location! A large, level, sunny lot crowned by an epic oak tree is an added bonus to this home. It is ideally located near major commuting routes, and you can even access the Gerry Connolly Cross County running and cycling trail right at the end of Ellet Road. Make your own updates to this mid-century home, on the market for the first time in five decades. Admire its beautiful hardwood floors throughout the living room/dining room/hall/bedrooms. You’ll love the huge picture window and brick fireplace in the living room, the charming kitchen cabinets, four main-level bedrooms (primary is en-suite), and the oversized hall linen closet. The partially finished walkup lower level has daylight windows and low-maintenance brick floors in the spacious rec room. The unfinished area includes a large laundry room with concrete double sink, utility and storage room, and a workshop. This home has a unique metal roof, a large carport with storage closet and attic storage above, and an ample backyard with brick patio. The quiet, well-forested Ravensworth community (no HOA) is served by Fairfax County Public School’s outstanding Ravensworth Elementary and Lake Braddock Secondary Schools. George Mason University and Northern Virginia Community College are only a few minutes away. Take advantage of the close proximity to Wakefield Park and the Audrey Moore REC center or follow the Cross County trail to Lake Accotink and enjoy its summer “Concerts in the Park.” Commuters will appreciate the close access to Braddock Rd, the I-495 Capital Beltway and HOV entrances, and proximity to I-66, I-395 and I-95. Nearby Tysons Corner and the Mosaic District abound in shopping, dining and entertainment options.
Sold for $602,500
$602,500
8112 Ellet Rd, Springfield, VA 22151
4beds
2,258sqft
Single Family Residence
Built in 1961
0.3 Acres Lot
$765,400 Zestimate®
$267/sqft
$4,002 Estimated rent
Home value
$765,400
$727,000 - $811,000
$4,002/mo
Zestimate® history
Owner options
List your home for rent
$4,002/mo
Rent Zestimate®
Find your next renter with Zillow Rental Manager. Plus, with online applications, you can quickly screen prospective tenants – for free.
$4,002/mo
Rent Zestimate®
Refinance and save
$3,894/mo
Est. payment
Refinancing to a lower rate could help reduce your monthly payments and save thousands over the life of the loan.
$3,894/mo
Est. payment
Explore your selling options
Work with a Zillow partner agent
Leverage their expertise and Zillow's premium Showcase listings to get your home seen by more buyers.
Get startedList with your own agent
Get your home in front of millions of buyers by listing it on Zillow.
Learn how to do itSell it yourself
Take full control of how buyers see your home on Zillow by listing For Sale by Owner (FSBO).
List your homeWhat's special
Brick fireplaceUnfinished areaBrick patioFantastic locationUnique metal roofGeorge mason universityAmple backyard
Zillow last checked:
Listing updated:
Listed by:
Pat Fales 703-628-2229,
RE/MAX Allegiance,
Co-Listing Agent: Pam Morgan 703-309-7834,
RE/MAX Allegiance
Bought with:
Corey Dutko, 0225185603
KW United
Source: Bright MLS,MLS#: VAFX2146974
Facts & features
Interior
Bedrooms & bathrooms
- Bedrooms: 4
- Bathrooms: 3
- Full bathrooms: 2
- 1/2 bathrooms: 1
- Main level bathrooms: 2
- Main level bedrooms: 4
Rooms
- Room types: Living Room, Dining Room, Primary Bedroom, Bedroom 2, Bedroom 3, Bedroom 4, Kitchen, Laundry, Recreation Room, Utility Room, Workshop, Primary Bathroom, Full Bath, Half Bath
Basement
- Description: Percent Finished: 50.0
- Area: 1500
Heating
- Forced Air, Natural Gas
Cooling
- Central Air, Electric
Appliances
- Included: Air Cleaner, Cooktop, Dryer, Extra Refrigerator/Freezer, Freezer, Humidifier, Oven, Oven/Range - Electric, Range Hood, Refrigerator, Washer, Water Heater, Gas Water Heater
- Laundry: In Basement, Laundry Room
Features
- Air Filter System, Attic, Ceiling Fan(s), Entry Level Bedroom, Floor Plan - Traditional, Primary Bath(s), Bathroom - Tub Shower, Bar
- Flooring: Ceramic Tile, Hardwood, Wood
- Windows: Casement
- Basement: Full,Exterior Entry,Partially Finished,Rear Entrance,Walk-Out Access,Windows,Workshop
- Number of fireplaces: 1
- Fireplace features: Brick, Glass Doors, Mantel(s), Wood Burning
Interior area
- Total structure area: 3,008
- Total interior livable area: 2,258 sqft
- Finished area above ground: 1,508
- Finished area below ground: 750
Property
Parking
- Total spaces: 3
- Parking features: Concrete, Attached Carport, Driveway
- Carport spaces: 1
- Uncovered spaces: 2
Accessibility
- Accessibility features: None
Features
- Levels: Two
- Stories: 2
- Patio & porch: Brick, Patio
- Exterior features: Sidewalks
- Pool features: None
- Fencing: Chain Link,Back Yard
Lot
- Size: 0.3 Acres
- Features: Front Yard, Level, Rear Yard, SideYard(s)
Details
- Additional structures: Above Grade, Below Grade
- Parcel number: 0792 03100017
- Zoning: 130
- Special conditions: Standard
Construction
Type & style
- Home type: SingleFamily
- Architectural style: Ranch/Rambler
- Property subtype: Single Family Residence
Materials
- Brick
- Foundation: Block
- Roof: Metal
Condition
- New construction: No
- Year built: 1961
Details
- Builder model: B-52
Utilities & green energy
- Sewer: Public Sewer
- Water: Public
Community & HOA
Community
- Subdivision: Ravensworth
HOA
- Has HOA: No
Location
- Region: Springfield
Financial & listing details
- Price per square foot: $267/sqft
- Tax assessed value: $640,620
- Annual tax amount: $7,230
- Date on market: 10/13/2023
- Listing agreement: Exclusive Right To Sell
- Listing terms: Cash,Conventional
- Inclusions: Home Is Being Sold As-is. Desk In Basement Will Convey. Two Freezers And One Additional Refrigerator In Basement Will Convey.
- Ownership: Fee Simple
Price history
| Date | Event | Price |
|---|---|---|
| 11/3/2023 | Sold | $602,500+14.1%$267/sqft |
Source:  Bright MLS #VAFX2146974 Report a problem Bright MLS #VAFX2146974 Report a problem | ||
| 10/17/2023 | Pending sale | $528,000$234/sqft |
Source: Bright MLS #VAFX2146974 Report a problem | ||
| 10/13/2023 | Listed for sale | $528,000$234/sqft |
Source: Bright MLS #VAFX2146974 Report a problem | ||
Public tax history
| Year | Property taxes | Tax assessment |
|---|---|---|
| 2025 | $8,716 +11.9% | $754,000 +12.1% |
| 2024 | $7,790 +7.8% | $672,460 +5% |
| 2023 | $7,229 +2.2% | $640,620 +3.5% |
| 2022 | $7,076 | $618,780 +12.3% |
| 2021 | -- | $550,980 +9.6% |
| 2020 | $5,951 +2.1% | $502,800 +2.1% |
| 2019 | $5,828 +7.5% | $492,470 +7.5% |
| 2018 | $5,423 +1.9% | $458,220 |
| 2017 | $5,320 +3.6% | $458,220 +3.4% |
| 2016 | $5,134 +5.9% | $443,200 +2.1% |
| 2015 | $4,846 +5.8% | $434,270 +5.5% |
| 2014 | $4,583 | $411,540 +3.6% |
| 2013 | -- | $397,210 +5.1% |
| 2012 | -- | $377,980 +2.7% |
| 2011 | -- | $367,930 +3% |
| 2010 | -- | $357,080 |
| 2009 | -- | $357,080 -20.1% |
| 2008 | -- | $446,850 -9.1% |
| 2007 | -- | $491,490 +65.9% |
| 2003 | -- | $296,215 +24% |
| 2002 | -- | $238,885 +17.7% |
| 2001 | -- | $202,960 |
Find assessor info on the county website
Neighborhood: 22151
Nearby homes
- $716,8003 bd2 ba1.3k sqft8110 Ellet Rd, Springfield, VA 22151Off Market
- $687,3004 bd2 ba1.2k sqft8114 Ellet Rd, Springfield, VA 22151Off Market
- $1,237,5005 bd5 ba4k sqft5319 Landgrave Ln, Springfield, VA 22151Off Market
- $726,8003 bd3 ba1.3k sqft5317 Landgrave Ln, Springfield, VA 22151Off Market
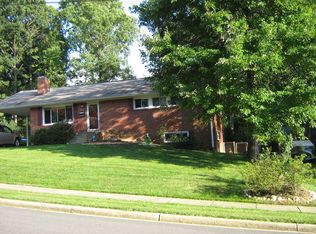
- $771,0004 bd3 ba1.3k sqft8108 Ellet Rd, Springfield, VA 22151Off Market
- $698,3004 bd2 ba1.2k sqft5315 Landgrave Ln, Springfield, VA 22151Off Market
- $1,275,0007 bd7 ba5.1k sqft5405 Inverchapel Rd, Springfield, VA 22151Sold
- $741,9004 bd2 ba1.7k sqft8111 Ellet Rd, Springfield, VA 22151Off Market
Nearby schools
GreatSchools rating
- 9/10Ravensworth Elementary SchoolGrades: PK-6Distance: 0.3 mi
- 9/10Lake Braddock SecondaryGrades: 7-12Distance: 2.1 mi
Schools provided by the listing agent
- Elementary: Ravensworth
- Middle: Lake Braddock Secondary School
- High: Lake Braddock
- District: Fairfax County Public Schools
Source: Bright MLS. This data may not be complete. We recommend contacting the local school district to confirm school assignments for this home.
Get a cash offer in 3 minutes
Find out how much your home could sell for in as little as 3 minutes with a no-obligation cash offer.
Estimated market value
$765,400
Get a cash offer in 3 minutes
Find out how much your home could sell for in as little as 3 minutes with a no-obligation cash offer.
Estimated market value
$765,400
- Virginia
- Fairfax County
- Springfield
- 22151
- 8112 Ellet Rd
