Skip main navigation
Off market
  • $532,300

    8112 Glynnwood Dr, Montgomery, AL 36117

    5beds
    4,135sqft
    SingleFamily
    Built in 2001
    0.42 Acres Lot
    $532,300 Zestimate®
    $129/sqft
    $3,233 Estimated rent

    Home value

    $532,300

    $506,000 - $559,000

    $3,233/mo

    Zestimate® history
    Loading
    Loading...

    Owner options

    List your home for rent

    $3,233/mo

    Rent Zestimate®

    Find your next renter with Zillow Rental Manager. Plus, with online applications, you can quickly screen prospective tenants – for free.

    Learn more

    $3,233/mo

    Rent Zestimate®

    Refinance and save

    $3,109/mo

    Est. payment

    Refinancing to a lower rate could help reduce your monthly payments and save thousands over the life of the loan.

    See today's rates

    $3,109/mo

    Est. payment

    Explore your selling options

    Work with a Zillow partner agent

    Leverage their expertise and Zillow's premium Showcase listings to get your home seen by more buyers.

    Get started

    List with your own agent

    Get your home in front of millions of buyers by listing it on Zillow.

    Learn how to do it

    Sell it yourself

    Take full control of how buyers see your home on Zillow by listing For Sale by Owner (FSBO).

    List your home

    What's special

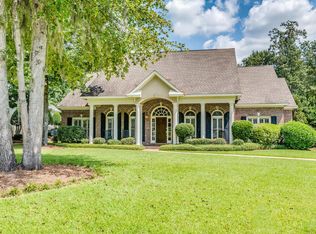
    If you have seen it before, you need to come see it again! This gorgeous Glynnwood home had an exterior make over recently. A NEW ROOF was installed and the exterior was painted. The landscaping also got a boost. This abode will be a haven for your family in these uncertain times. It has 5 beds (plus a bonus room that could be a 6th bedroom) and 4 baths offer plenty of places to gather and plenty of spaces to escape one another (which is important for quarantine life). The bonus room could serve as a home school room, indoor play area for small children, a crafting space, a music room or a home theater. Take your pick! There are TWO bedrooms downstairs, which is perfect for those with elderly parents living with them. It can also make an excellent home office. The tranquil back yard is lined with towering trees and has a lush green lawn perfect for play time. It also has an invisible fence to keep Fido and Sparky safe in your yard. The kitchen has loads of cabinet space, double ovens, a built in microwave, a pantry and there is a sunny breakfast area with a view of the back lawn. The dining room and family room are built for entertaining and are impressive with high ceilings and marvelous mill work. There is a fireplace with a mantel perfect for hanging stockings this holiday season! The owner's suite is grand and boasts a bath with a garden tub, two vanities, separate shower, and two walk in closets. The laundry is downstairs, but no worries... there is a handy laundry chute to get those dirty dungarees where they need to be without carrying them all the way downstairs. Parking will never be a problem since you have a 2 car garage with an additional golf cart bay, and an oversized parking pad. It has an HOA to keep your property values high, but guess what isn't high.... the fees! They are only $250.00 a year. Come see 8112 Glynnwood today to claim it as your personal oasis.

    This property is not currently displayed as for sale or rent on Zillow. This may be different from what's on other websites or public sources.

    Facts & features

    Interior

    Bedrooms & bathrooms
    • Bedrooms: 5
    • Bathrooms: 4
    • Full bathrooms: 4
    Heating
    • Forced air, Electric, Gas
    Cooling
    • Central
    Appliances
    • Included: Dishwasher, Garbage disposal, Microwave, Range / Oven
    • Laundry: Washer Hookup, Dryer Connection
    Features
    • Breakfast Bar, Double Vanity, Security System, Attic Storage, Walk-In Closet(s), High Ceilings, Dryer Connection, Separate Shower, High Speed Internet, Disposal, Cable TV Available, Washer Connection, Blinds/Mini Blinds, Plantation Shutters, Ridge Vents, Work Island, Double Oven, Walk-Through, Floored Attic
    • Flooring: Tile, Carpet, Hardwood
    • Windows: Plantation Shutters, Blinds
    • Basement: Slab
    • Has fireplace: Yes
    • Fireplace features: 1, Gas Starter
    Interior area
    • Structure area source: Tax Records
    • Total interior livable area: 4,135 sqft

    Property

    Parking
    • Total spaces: 3
    • Parking features: Garage - Attached
    Features
    • Patio & porch: Deck, Covered
    • Exterior features: Brick
    • Fencing: Partial
    Lot
    • Size: 0.42 Acres
    • Features: Cul-de-Sac
    Details
    • Additional structures: Storage
    • Parcel number: 0908271000006016

    Construction

    Type & style
    • Home type: SingleFamily
    Materials
    • Wood
    • Foundation: Slab
    • Roof: Asphalt
    Condition
    • Year built: 2001

    Utilities & green energy

    • Sewer: Public Sewer
    • Water: Public
    • Utilities for property: Cable Available, Natural Gas Connected, Electricity Connected, Water Available, High Speed Internet
    Green energy
    • Energy efficient items: Ridge Vents

    Community & HOA

    Community
    • Security: Security System
    HOA
    • Has HOA: Yes
    • HOA fee: $20 monthly
    Location
    • Region: Montgomery

    Financial & listing details

    • Price per square foot: $129/sqft
    • Tax assessed value: $587,400
    • Annual tax amount: $2,808

    Price history

    DateEventPrice
    6/25/2021Listing removed--
    Source: MAAR #486567 Report a problem
    5/21/2021Contingent$480,000$116/sqft
    Source: MAAR #486567 Report a problem
    3/8/2021Listed for sale$480,000$116/sqft
    Source: MAAR #486567 Report a problem
    2/27/2021Contingent$480,000$116/sqft
    Source: MAAR #486567 Report a problem
    2/21/2021Listed for sale$480,000$116/sqft
    Source: MAAR #486567 Report a problem
    11/30/2020Listing removed$480,000$116/sqft
    Source: Paramount Properties, LLC. #479674 Report a problem
    9/10/2020Listed for sale$480,000-4%$116/sqft
    Source: Beringer Realty, LLC #479674 Report a problem
    11/1/2019Listing removed$499,900$121/sqft
    Source: Residential Property Grp, LLC. #452056 Report a problem
    10/11/2019Price change$499,900-3.3%$121/sqft
    Source: Residential Property Grp, LLC. #452056 Report a problem
    5/3/2019Listed for sale$517,000+55.5%$125/sqft
    Source: Residential Property Grp, LLC. #452056 Report a problem
    12/19/2016Sold$332,400-29.1%$80/sqft
    Source: Public Record Report a problem
    2/29/2016Listing removed$469,000$113/sqft
    Source: House & Home Real Estate #320063 Report a problem
    8/23/2015Price change$469,000-6.2%$113/sqft
    Source: House & Home Real Estate #320063 Report a problem
    8/6/2015Listed for sale$499,900+880.2%$121/sqft
    Source: House & Home Real Estate #320063 Report a problem
    1/22/2014Sold$51,000-85.2%$12/sqft
    Source: Public Record Report a problem
    9/5/2012Sold$344,000$83/sqft
    Source: Public Record Report a problem

    Public tax history

    YearProperty taxesTax assessment
    2025$2,808 +5.9%$58,740 +5.8%
    2024$2,653 +0.7%$55,540 +0.7%
    2023$2,635 +54.9%$55,180 +15.6%
    2022$1,702 +5.6%$47,740
    2021$1,611 -1%--
    2020$1,628 -1.6%$45,720
    2019$1,655 -0.4%--
    2018$1,661 +2.7%$46,640 -47.4%
    2017$1,618 +11.1%$88,620 +115.5%
    2014$1,456 -0.3%$41,120 -51%
    2013$1,460 $84,000
    2011-- --
    Find assessor info on the county website

    Neighborhood: 36117

    Nearby schools

    GreatSchools rating
    Schools provided by the listing agent
    • Elementary: Halcyon Elementary School
    • Middle: Carr Middle School/
    • High: Park Crossing High School

    Source: The MLS. This data may not be complete. We recommend contacting the local school district to confirm school assignments for this home.

    Get pre-qualified for a loan
    At Zillow Home Loans, we can pre-qualify you in as little as 5 minutes with no impact to your credit score.

    An equal housing lender. NMLS #10287.

    Sell for more on Zillow
    Get a Zillow Showcase℠ listing at no additional cost and you could sell for .
    $532,300
    2% more
    +$10,646
    With Zillow Showcase(estimated)
    $542,946