You will not believe the space! 8112 Keira Ridge Court is a four bedroom, three full bathroom home located in Eagles Crest. Designed for comfortable one-level living, you will also find an unexpected bonus in the massive finished second-floor retreat complete with a full bathroom. This area is ideal for guests, hobbies, a media room, home office, or multi-generational living. Adding even more value is a 16' x 17' insulated expansion space with subflooring and a large window (not included in square footage), ready for future finishing or exceptional storage. Upon entry, the spacious great room is anchored by a fireplace and offers ample room for both comfortable seating and a large rectangular dining table. The desirable split-bedroom floor plan provides privacy, with the primary suite positioned separately from two additional bedrooms plus a full bathroom on the main level. The bright, all-white eat-in kitchen features a cathedral ceiling, breakfast nook, and abundant workspace, while practical storage solutions include a dedicated coat closet, pantry, and multiple linen closets throughout. The home enjoys a private backdrop of mature trees and a peaceful raised deck perfect for relaxing or entertaining outdoors. With its low-maintenance, wood-free exterior, generous living spaces, and exceptional opportunity for future expansion, this home combines convenience, versatility, and value in one attractive package.
Sold for $314,000
Zillow last checked:
Listing updated:
Bought with:
Stephanie Stewart, 270273
Homepage Realty
Source: Metro Search Inc. LLC DBA Apex MLS,MLS#: 1719855
Price history
| Date | Event | Price |
|---|---|---|
| 6/30/2026 | Sold | $314,000$125/sqft |
Source:  Metro Search Inc. LLC DBA Apex MLS #1719855 Report a problem Metro Search Inc. LLC DBA Apex MLS #1719855 Report a problem | ||
| 6/26/2026 | Pending sale | $314,000$125/sqft |
Source: Metro Search Inc. LLC DBA Apex MLS #1719855 Report a problem | ||
| 6/11/2026 | Contingent | $314,000$125/sqft |
Source: Metro Search Inc. LLC DBA Apex MLS #1719855 Report a problem | ||
| 6/8/2026 | Listed for sale | $314,000+139%$125/sqft |
Source: Metro Search Inc. LLC DBA Apex MLS #1719855 Report a problem | ||
| 1/23/1998 | Sold | $131,400$52/sqft |
Source: Agent Provided Report a problem | ||
Nearby homes
- $382,6004 bd4 ba2.4k sqft8114 Keira Ridge Ct, Louisville, KY 40291Off Market
- $300,2003 bd3 ba1.6k sqft8110 Keira Ridge Ct, Louisville, KY 40291Off Market
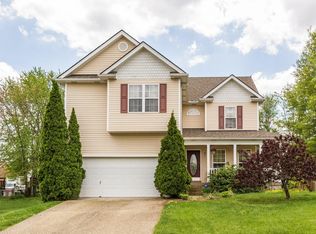
- $293,9003 bd2 ba1.4k sqft8115 Village Point Dr, Louisville, KY 40291Off Market

- $299,4003 bd2 ba1.7k sqft8117 Village Point Dr, Louisville, KY 40291Off Market

Sell for more on Zillow
Get a Zillow Showcase℠ listing at no additional cost and you could sell for .
$312,500
2% more
+$6,250
With Zillow Showcase(estimated)
$318,750
