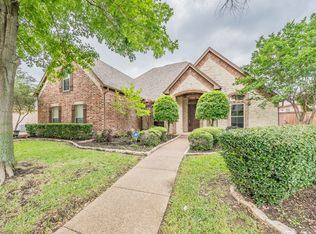
NEW REDUCED PRICE! Welcome to this beautifully maintained 4 bedroom, 3.5 bathroom home in the heart of Birdville ISD, where elegance meets functionality. Featuring a striking brick and stone façade, this home boasts a 3 car garage and an automated iron gate leading to an extra parking pad. Step inside to a bright and inviting layout, beginning with a formal living or dining space. The main living area impresses with soaring ceilings, transom windows, and a cozy fireplace, seamlessly flowing into the open kitchen and casual dining area. The chef’s kitchen is a dream, showcasing granite countertops, custom oak cabinetry, a 5 burner gas range, double ovens, and a breakfast room with a built in buffet. The luxurious primary suite offers a spa like retreat with a custom walk in closet, dual vanities, a jetted tub, and a walk in shower. Need a dedicated workspace? A secluded office with a charming stone fireplace is the perfect home office or study. Upstairs, a spacious game or media room provides endless possibilities for entertainment. Outside, your private backyard oasis awaits! Enjoy an expansive covered patio, a pergola for shaded lounging, and a sparkling heated pool with a spa and soothing water features, perfect for relaxing or entertaining year round. Recent updates make this home truly move in ready, including a new roof (2021), interior paint and carpet (2024), new AC systems (2019 & 2024), a new pool heater (2022), and lifetime warranty windows (2016). Located in a prime area, this home is just minutes from shopping, dining, and the NRH trail system and Northfield Park for outdoor recreation. Don’t miss this incredible opportunity, schedule your private tour today!
Sold
Price Unknown
8112 Kentwood Dr, North Richland Hills, TX 76182
4beds
3,776sqft
Single Family Residence
Built in 2001
0.26 Acres Lot
$802,200 Zestimate®
$--/sqft
$5,069 Estimated rent
Home value
$802,200
$738,000 - $866,000
$5,069/mo
Zestimate® history
Owner options
List your home for rent
$5,069/mo
Rent Zestimate®
Find your next renter with Zillow Rental Manager. Plus, with online applications, you can quickly screen prospective tenants – for free.
$5,069/mo
Rent Zestimate®
Refinance and save
$200/mo
Est. payment
Refinancing to a lower rate could help reduce your monthly payments and save thousands over the life of the loan.
$200/mo
Est. payment
Explore your selling options
Work with a Zillow partner agent
Leverage their expertise and Zillow's premium Showcase listings to get your home seen by more buyers.
Get startedList with your own agent
Get your home in front of millions of buyers by listing it on Zillow.
Learn how to do itSell it yourself
Take full control of how buyers see your home on Zillow by listing For Sale by Owner (FSBO).
List your homeWhat's special
Sparkling heated poolCozy fireplaceCharming stone fireplaceExtra parking padBreakfast roomGranite countertopsTransom windows
Zillow last checked:
Listing updated:
Listed by:
Sanford Finkelstein 0630608 817-709-5526,
Fort Worth Property Group 817-709-5526,
Cindy Bailey 0558990 817-894-2088,
Fort Worth Property Group
Bought with:
Kevin Rhodes
Keller Williams Realty
Kristin Egli, 0670399
Keller Williams Realty
Source: NTREIS,MLS#: 20851318
Facts & features
Interior
Bedrooms & bathrooms
- Bedrooms: 4
- Bathrooms: 4
- Full bathrooms: 3
- 1/2 bathrooms: 1
Primary bedroom
- Features: Closet Cabinetry, Double Vanity, En Suite Bathroom, Garden Tub/Roman Tub, Separate Shower, Walk-In Closet(s)
- Level: First
- Dimensions: 16 x 17
Bedroom
- Level: Second
- Dimensions: 14 x 15
Bedroom
- Level: Second
- Dimensions: 12 x 12
Bedroom
- Level: Second
- Dimensions: 11 x 13
Breakfast room nook
- Features: Breakfast Bar
- Level: First
- Dimensions: 12 x 13
Dining room
- Level: First
- Dimensions: 11 x 15
Kitchen
- Features: Breakfast Bar, Built-in Features, Eat-in Kitchen, Kitchen Island, Pantry, Stone Counters
- Level: First
- Dimensions: 11 x 13
Laundry
- Features: Built-in Features
- Level: First
- Dimensions: 6 x 8
Living room
- Features: Fireplace
- Level: First
- Dimensions: 21 x 16
Media room
- Level: Second
- Dimensions: 24 x 14
Office
- Features: Fireplace
- Level: First
- Dimensions: 12 x 13
Heating
- Central, Natural Gas
Cooling
- Central Air, Ceiling Fan(s), Electric
Appliances
- Included: Double Oven, Dishwasher, Gas Cooktop, Disposal
- Laundry: Washer Hookup, Electric Dryer Hookup, Laundry in Utility Room
Features
- Decorative/Designer Lighting Fixtures, Double Vanity, Eat-in Kitchen, Granite Counters, High Speed Internet, Kitchen Island, Open Floorplan, Vaulted Ceiling(s), Walk-In Closet(s), Wired for Sound
- Flooring: Carpet, Ceramic Tile, Hardwood
- Windows: Shutters, Window Coverings
- Has basement: No
- Number of fireplaces: 1
- Fireplace features: Gas Log, Gas Starter, See Through
Interior area
- Total interior livable area: 3,776 sqft
Property
Parking
- Total spaces: 3
- Parking features: Epoxy Flooring, Electric Gate, Garage, Parking Pad, Garage Faces Side, Boat, RV Access/Parking
- Attached garage spaces: 3
- Has uncovered spaces: Yes
Features
- Levels: Two
- Stories: 2
- Patio & porch: Patio, Covered
- Exterior features: Rain Gutters
- Pool features: Fenced, Gunite, Heated, Pool, Pool Sweep, Pool/Spa Combo, Water Feature
- Fencing: Wood
Lot
- Size: 0.26 Acres
- Features: Interior Lot, Landscaped, Level, Steep Slope, Subdivision, Few Trees
Details
- Additional structures: Shed(s)
- Parcel number: 07388683
Construction
Type & style
- Home type: SingleFamily
- Architectural style: Traditional,Detached
- Property subtype: Single Family Residence
- Attached to another structure: Yes
Materials
- Brick, Rock, Stone
- Foundation: Slab
- Roof: Composition
Condition
- Year built: 2001
Utilities & green energy
- Sewer: Public Sewer
- Water: Public
- Utilities for property: Sewer Available, Water Available
Community & HOA
Community
- Security: Smoke Detector(s)
- Subdivision: Thornbridge South Add
HOA
- Has HOA: Yes
- Services included: Maintenance Grounds
- HOA fee: $200 annually
- HOA name: Ross Jones Property Mgt
- HOA phone: 817-962-0102
Location
- Region: North Richland Hills
Financial & listing details
- Tax assessed value: $691,000
- Annual tax amount: $15,661
- Date on market: 3/12/2025
- Cumulative days on market: 103 days
- Listing terms: Cash,Conventional,VA Loan
Price history
| Date | Event | Price |
|---|---|---|
| 7/21/2025 | Sold | -- |
Source: NTREIS #20851318 Report a problem | ||
| 6/29/2025 | Pending sale | $817,000$216/sqft |
Source: NTREIS #20851318 Report a problem | ||
| 6/23/2025 | Contingent | $817,000$216/sqft |
Source: NTREIS #20851318 Report a problem | ||
| 6/12/2025 | Price change | $817,000-1%$216/sqft |
Source: NTREIS #20851318 Report a problem | ||
| 5/16/2025 | Price change | $824,900-0.6%$218/sqft |
Source: NTREIS #20851318 Report a problem | ||
| 4/27/2025 | Price change | $829,900-1.6%$220/sqft |
Source: NTREIS #20851318 Report a problem | ||
| 4/14/2025 | Price change | $843,000-0.8%$223/sqft |
Source: NTREIS #20851318 Report a problem | ||
| 3/12/2025 | Listed for sale | $850,000-2.9%$225/sqft |
Source: NTREIS #20851318 Report a problem | ||
| 6/25/2024 | Listing removed | $875,000$232/sqft |
Source: NTREIS #20600549 Report a problem | ||
| 5/1/2024 | Listed for sale | $875,000+21.5%$232/sqft |
Source: NTREIS #20600549 Report a problem | ||
| 11/15/2021 | Sold | -- |
Source: NTREIS #14674055 Report a problem | ||
| 10/21/2021 | Pending sale | $720,000$191/sqft |
Source: NTREIS #14674055 Report a problem | ||
| 10/15/2021 | Contingent | $720,000$191/sqft |
Source: NTREIS #14674055 Report a problem | ||
| 10/5/2021 | Listed for sale | $720,000$191/sqft |
Source: NTREIS #14674055 Report a problem | ||
| 10/1/2021 | Contingent | $720,000$191/sqft |
Source: NTREIS #14674055 Report a problem | ||
| 9/23/2021 | Listed for sale | $720,000$191/sqft |
Source: NTREIS #14674055 Report a problem | ||
Public tax history
| Year | Property taxes | Tax assessment |
|---|---|---|
| 2025 | $11,999 -9.2% | $691,000 -4.3% |
| 2024 | $13,214 -1.5% | $721,709 +1.5% |
| 2023 | $13,418 -7.4% | $711,227 +8.9% |
| 2022 | $14,493 +63.4% | $653,296 +8.1% |
| 2021 | $8,872 +1.4% | $604,299 +12.6% |
| 2020 | $8,752 -1.1% | $536,729 -0.4% |
| 2019 | $8,846 +0.9% | $538,708 +7% |
| 2018 | $8,766 +0.9% | $503,358 +6.8% |
| 2017 | $8,692 +0.9% | $471,340 +6.4% |
| 2016 | $8,610 -0.7% | $442,982 +14% |
| 2015 | $8,667 | $388,500 |
| 2014 | $8,667 | $388,500 |
| 2013 | -- | $388,500 +1% |
| 2012 | -- | $384,500 +8.8% |
| 2011 | -- | $353,400 +3.2% |
| 2010 | -- | $342,300 -11.9% |
| 2009 | -- | $388,500 +6.3% |
| 2008 | -- | $365,600 |
| 2007 | -- | $365,600 +8.3% |
| 2006 | -- | $337,500 +8.7% |
| 2005 | -- | $310,600 |
| 2004 | -- | $310,600 |
| 2003 | -- | $310,600 +50.1% |
| 2002 | -- | $206,899 +313.8% |
| 2001 | -- | $50,000 +741.9% |
| 2000 | -- | $5,939 |
Find assessor info on the county website
Neighborhood: Thornbridge Estates
Nearby homes
- $442,6474 bd3 ba2.9k sqft8108 Kentwood Dr, North Richland Hills, TX 76182Off Market
- $754,4004 bd4 ba3.1k sqft8200 Kentwood Dr, North Richland Hills, TX 76182Off Market
- $--3 bd3 ba3.5k sqft8113 Thornwood Dr, North Richland Hills, TX 76182Sold
- $636,3004 bd3 ba3.7k sqft8201 Thornwood Dr, North Richland Hills, TX 76182Off Market
- $686,8004 bd3 ba3.5k sqft8109 Thornwood Dr, North Richland Hills, TX 76182Off Market
- $945,3005 bd4 ba4.3k sqft8113 Kentwood Dr, North Richland Hills, TX 76182Off Market
- $752,1004 bd3 ba3.1k sqft8104 Kentwood Dr, North Richland Hills, TX 76182Off Market
- $855,2004 bd4 ba3.9k sqft8204 Kentwood Dr, North Richland Hills, TX 76182Off Market
Nearby schools
GreatSchools rating
- 8/10W A Porter Elementary SchoolGrades: PK-5Distance: 1.9 mi
- 10/10Smithfield Middle SchoolGrades: 6-8Distance: 2 mi
- 6/10Birdville High SchoolGrades: 9-12Distance: 2.2 mi
Schools provided by the listing agent
- Elementary: Porter
- Middle: Smithfield
- High: Birdville
- District: Birdville ISD
Source: NTREIS. This data may not be complete. We recommend contacting the local school district to confirm school assignments for this home.
Get a cash offer in 3 minutes
Find out how much your home could sell for in as little as 3 minutes with a no-obligation cash offer.
Estimated market value
$802,200
Get a cash offer in 3 minutes
Find out how much your home could sell for in as little as 3 minutes with a no-obligation cash offer.
Estimated market value
$802,200
- Texas
- Tarrant County
- North Richland Hills
- 76182
- Thornbridge Estates
- 8112 Kentwood Dr
Nearby cities
Nearby neighborhoods
Nearby zip codes
Other North Richland Hills Topics
- Apartments for Rent in 76182
- Houses for Sale in 76182
- Houses for Rent in 76182
- 76182 Real Estate
- North Richland Hills Condos
- Houses for Sale in North Richland Hills
- Newest Listings in North Richland Hills
- North Richland Hills Home Values
- North Richland Hills Real Estate Agents
- North Richland Hills Refinance
- North Richland Hills Mortgage Rates
