WELCOME HOME to this beautifully updated, move-in ready townhome in the heart of South Charlotte! Nearly every surface has been refreshed, including fresh paint throughout the entire home in June 2026, covering walls, ceilings, trim, doors, closets, and even the garage. New carpet and luxury vinyl flooring upstairs add a modern, fresh feel from the moment you walk in.
The main level features a spacious foyer, formal dining room, and an open-concept kitchen overlooking the great room and breakfast area. The cozy gas fireplace creates a warm focal point, while stainless steel appliances and abundant cabinet space make the kitchen both functional and inviting. A convenient powder room completes the first floor.
Step outside to enjoy your private backyard retreat featuring a low-maintenance Trex deck and a brand-new expanded concrete patio completed in June 2026, creating the perfect space for entertaining, grilling, or relaxing outdoors. A large patio umbrella is included for added comfort and enjoyment.
Upstairs, the spacious primary suite boasts a vaulted ceiling, dual vanity, garden tub, separate shower, and a large walk-in closet. Two generously sized secondary bedrooms offer excellent closet space and flexibility for guests, family members, or a home office.
The sellers have invested significantly in recent updates, including a new 50-gallon gas water heater (2024), new LG top-load washer and dryer (2026), new attic stairs (2026), new garbage disposal (2026), and new carbon monoxide and smoke detectors (2026). Additional mechanical updates include a furnace replaced in 2018 and AC unit replaced in 2015.
Residents enjoy access to outstanding community amenities including a clubhouse, swimming pool, playground, and tennis courts. Located within highly rated South Charlotte schools and just minutes from shopping, dining, and entertainment at Blakeney, StoneCrest, Ballantyne, and Waverly, this home offers the perfect combination of convenience, comfort, and value.
With extensive recent improvements already completed, all that's left to do is move in and enjoy!
Closed
Zestimate®
$380,000
8112 Kincaid Ct, Charlotte, NC 28277
3beds
1,690sqft
Townhouse
Built in 2002
0.04 Acres Lot
$380,000 Zestimate®
$225/sqft
$2,179 Estimated rent
Home value
$380,000
$357,000 - $403,000
$2,179/mo
Zestimate® history
Owner options
List your home for rent
$2,179/mo
Rent Zestimate®
Find your next renter with Zillow Rental Manager. Plus, with online applications, you can quickly screen prospective tenants – for free.
$2,179/mo
Rent Zestimate®
Refinance and save
$2,494/mo
Est. payment
Refinancing to a lower rate could help reduce your monthly payments and save thousands over the life of the loan.
$2,494/mo
Est. payment
Explore your selling options
Work with a Zillow partner agent
Leverage their expertise and Zillow's premium Showcase listings to get your home seen by more buyers.
Get startedList with your own agent
Get your home in front of millions of buyers by listing it on Zillow.
Learn how to do itSell it yourself
Take full control of how buyers see your home on Zillow by listing For Sale by Owner (FSBO).
List your homeWhat's special
Cozy gas fireplaceExcellent closet spaceLow-maintenance trex deckSeparate showerAbundant cabinet spaceConvenient powder roomLarge walk-in closet
Zillow last checked:
Listing updated:
Listed by:
Doug Hider 704-591-2384,
EXP Realty LLC Ballantyne,
Heather Hider,
EXP Realty LLC Ballantyne
Bought with:
Arash Abedi
Red Bricks Realty LLC
Source: Canopy MLS as distributed by MLS GRID,MLS#: 4394387
Facts & features
Interior
Bedrooms & bathrooms
- Bedrooms: 3
- Bathrooms: 3
- Full bathrooms: 2
- 1/2 bathrooms: 1
Primary bedroom
- Level: Upper
Heating
- Central
Cooling
- Central Air
Appliances
- Included: Dishwasher, Disposal, Dryer, Microwave, Oven, Refrigerator with Ice Maker, Washer, Washer/Dryer
- Laundry: Laundry Room, Upper Level
Features
- Flooring: Carpet, Laminate, Tile
- Has basement: No
- Attic: Pull Down Stairs
- Fireplace features: Family Room, Gas Log
Interior area
- Total structure area: 1,690
- Total interior livable area: 1,690 sqft
- Finished area above ground: 1,690
- Finished area below ground: 0
Property
Parking
- Total spaces: 1
- Parking features: Driveway, Attached Garage, Garage on Main Level
- Attached garage spaces: 1
- Has uncovered spaces: Yes
Features
- Levels: Two
- Stories: 2
- Entry location: Main
- Patio & porch: Deck, Patio
- Exterior features: Lawn Maintenance
- Pool features: Community
- Fencing: Fenced,Privacy
Lot
- Size: 0.04 Acres
Details
- Parcel number: 22907620
- Zoning: R-8MF(CD)
- Special conditions: Standard
Construction
Type & style
- Home type: Townhouse
- Architectural style: Traditional
- Property subtype: Townhouse
Materials
- Vinyl
- Foundation: Slab
- Roof: Composition
Condition
- New construction: No
- Year built: 2002
Utilities & green energy
- Sewer: Public Sewer
- Water: City
Community & HOA
Community
- Features: Clubhouse, Playground, Sidewalks, Street Lights, Tennis Court(s)
- Subdivision: Reavencrest
HOA
- Has HOA: Yes
- HOA fee: $218 monthly
- HOA name: CAMS
- HOA phone: 877-672-2267
Location
- Region: Charlotte
Financial & listing details
- Price per square foot: $225/sqft
- Tax assessed value: $341,100
- Annual tax amount: $2,670
- Date on market: 6/18/2026
- Cumulative days on market: 2 days
- Listing terms: Cash,Conventional,FHA,VA Loan
- Road surface type: Concrete
Price history
| Date | Event | Price |
|---|---|---|
| 7/10/2026 | Sold | $380,000+1.3%$225/sqft |
Source:  Canopy MLS as distributed by MLS GRID #4394387 Report a problem Canopy MLS as distributed by MLS GRID #4394387 Report a problem | ||
| 6/20/2026 | Contingent | $375,000$222/sqft |
Source: eXp Realty #4394387 Report a problem | ||
| 6/18/2026 | Listed for sale | $375,000+38.9%$222/sqft |
Source: Canopy MLS as distributed by MLS GRID #4394387 Report a problem | ||
| 9/8/2020 | Sold | $270,000+5.9%$160/sqft |
Source: Canopy MLS as distributed by MLS GRID #3648839 Report a problem | ||
| 8/9/2020 | Pending sale | $255,000$151/sqft |
Source: Southern Homes of the Carolinas #3648839 Report a problem | ||
| 8/6/2020 | Listed for sale | $255,000+58.4%$151/sqft |
Source: Southern Homes of the Carolinas #3648839 Report a problem | ||
| 4/16/2010 | Sold | $161,000+3.9%$95/sqft |
Source: Public Record Report a problem | ||
| 4/25/2006 | Sold | $155,000+13.1%$92/sqft |
Source: Public Record Report a problem | ||
| 2/28/2003 | Sold | $137,000$81/sqft |
Source: Public Record Report a problem | ||
Public tax history
| Year | Property taxes | Tax assessment |
|---|---|---|
| 2025 | $2,670 +1.4% | $341,100 |
| 2024 | $2,632 +3.4% | $341,100 |
| 2023 | $2,546 +10.6% | $341,100 +45.4% |
| 2022 | $2,303 | $234,600 |
| 2021 | $2,303 | $234,600 +1.9% |
| 2020 | -- | $230,200 |
| 2019 | $2,255 | $230,200 +45% |
| 2018 | -- | $158,800 |
| 2017 | $2,076 | $158,800 |
| 2016 | $2,076 | $158,800 |
| 2015 | $2,076 -0.1% | $158,800 |
| 2014 | $2,079 | $158,800 |
| 2013 | -- | $158,800 |
| 2012 | -- | $158,800 |
| 2011 | -- | $158,800 +11.4% |
| 2010 | -- | $142,600 |
| 2009 | -- | $142,600 |
| 2008 | -- | $142,600 |
| 2007 | -- | $142,600 |
| 2006 | -- | $142,600 |
| 2005 | -- | $142,600 |
| 2004 | -- | $142,600 |
Find assessor info on the county website
Neighborhood: Provincetowne
Nearby homes
- $373,6003 bd2 ba1.6k sqft8108 Kincaid Ct, Charlotte, NC 28277Off Market
- $382,4003 bd3 ba1.7k sqft8104 Kincaid Ct, Charlotte, NC 28277Off Market
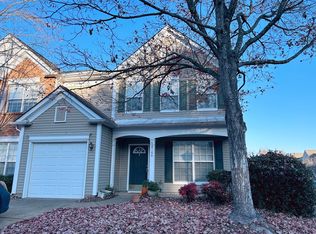
- $379,3003 bd2 ba1.6k sqft8116 Kincaid Ct, Charlotte, NC 28277Off Market
- $393,1003 bd3 ba1.6k sqft8120 Kincaid Ct, Charlotte, NC 28277Off Market
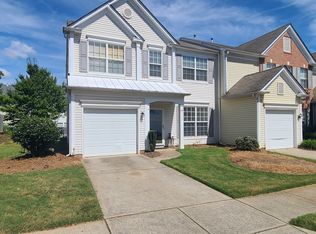
- $379,9003 bd2 ba1.6k sqft9162 Lanigan St, Charlotte, NC 28226Off Market
- $436,1003 bd3 ba1.7k sqft8111 Kincaid Ct, Charlotte, NC 28277Sold
- $375,7003 bd2 ba1.6k sqft8126 Kincaid Ct, Charlotte, NC 28277Off Market
- $393,3003 bd2 ba1.8k sqft8107 Kincaid Ct, Charlotte, NC 28277Off Market
Nearby schools
GreatSchools rating
- 9/10Polo Ridge ElementaryGrades: PK-5Distance: 0.7 mi
- 10/10Jay M Robinson MiddleGrades: 6-8Distance: 1.7 mi
- 7/10Ballantyne Ridge High SchoolGrades: 9-12Distance: 2.4 mi
Schools provided by the listing agent
- Elementary: Polo Ridge
- Middle: Cato Ridge
- High: Ballantyne Ridge
Source: Canopy MLS as distributed by MLS GRID. This data may not be complete. We recommend contacting the local school district to confirm school assignments for this home.
Get a cash offer in 3 minutes
Find out how much your home could sell for in as little as 3 minutes with a no-obligation cash offer.
Estimated market value
$380,000
Get a cash offer in 3 minutes
Find out how much your home could sell for in as little as 3 minutes with a no-obligation cash offer.
Estimated market value
$380,000
- North Carolina
- Mecklenburg County
- Charlotte
- 28277
- Provincetowne
- 8112 Kincaid Ct
Nearby cities
Nearby neighborhoods
Nearby zip codes
Other Charlotte Topics
