Wonderful 3BR 2BTH home in the heart of everything! This lovely home is located in the sought-after Kingston on Providence neighborhood and is move-in ready. Large secondary bedrooms, neutral painting throughout, living room with fireplace opens to Kitchen, kitchen island and granite countertops, 2 car garage, primary bedroom has vaulted ceilings, ceiling fans, laminate wood flooring on the main level. Spacious Primary suite features a walk-in closet, bathroom w/ soaking tub, and separate shower w/double vanity. Large fully covered deck w/Lots of privacy as it backs up to a natural treed area and an outdoor sitting fireplace area! Convenient to Shopping, Dining & Parks. NO HOA Fees & Great school district too! The property sits in a flood zone, please see the survey.
Closed
$389,900
8112 Kingston Dr #32, Waxhaw, NC 28173
3beds
1,450sqft
Single Family Residence
Built in 2001
0.66 Acres Lot
$392,000 Zestimate®
$269/sqft
$2,184 Estimated rent
Home value
$392,000
$372,000 - $412,000
$2,184/mo
Zestimate® history
Owner options
List your home for rent
$2,184/mo
Rent Zestimate®
Find your next renter with Zillow Rental Manager. Plus, with online applications, you can quickly screen prospective tenants – for free.
$2,184/mo
Rent Zestimate®
Refinance and save
$2,320/mo
Est. payment
Refinancing to a lower rate could help reduce your monthly payments and save thousands over the life of the loan.
$2,320/mo
Est. payment
Explore your selling options
Work with a Zillow partner agent
Leverage their expertise and Zillow's premium Showcase listings to get your home seen by more buyers.
Get startedList with your own agent
Get your home in front of millions of buyers by listing it on Zillow.
Learn how to do itSell it yourself
Take full control of how buyers see your home on Zillow by listing For Sale by Owner (FSBO).
List your homeWhat's special
Zillow last checked:
Listing updated:
Listed by:
Traci Richardson traci@tracirichardson.com,
All Seasons Realty
Bought with:
Michelle Robinson
EXP Realty LLC Ballantyne
Source: Canopy MLS as distributed by MLS GRID,MLS#: 4170418
Facts & features
Interior
Bedrooms & bathrooms
- Bedrooms: 3
- Bathrooms: 3
- Full bathrooms: 2
- 1/2 bathrooms: 1
Primary bedroom
- Features: Ceiling Fan(s), Walk-In Closet(s)
- Level: Upper
- Area: 232 Square Feet
- Dimensions: 14' 6" X 16' 0"
Primary bedroom
- Level: Upper
Kitchen
- Features: Kitchen Island
- Level: Main
- Area: 206.25 Square Feet
- Dimensions: 16' 6" X 12' 6"
Kitchen
- Level: Main
Heating
- Forced Air, Natural Gas
Cooling
- Ceiling Fan(s), Central Air, Heat Pump
Appliances
- Included: Dishwasher, Disposal, Electric Cooktop, Electric Oven, Gas Water Heater, Microwave
- Laundry: Electric Dryer Hookup, Laundry Closet
Features
- Attic Other, Kitchen Island, Pantry, Walk-In Closet(s)
- Flooring: Carpet, Tile, Vinyl
- Doors: Insulated Door(s)
- Windows: Insulated Windows
- Has basement: No
- Attic: Other
- Fireplace features: Living Room
Interior area
- Total structure area: 1,450
- Total interior livable area: 1,450 sqft
- Finished area above ground: 1,450
- Finished area below ground: 0
Property
Parking
- Total spaces: 2
- Parking features: Driveway, Garage on Main Level
- Garage spaces: 2
- Has uncovered spaces: Yes
Features
- Levels: Two
- Stories: 2
- Patio & porch: Covered, Deck, Front Porch
- Waterfront features: Creek/Stream
Lot
- Size: 0.66 Acres
- Dimensions: 29 x 7 x 192 x 97 x 38 x 160 x 171
- Features: Cul-De-Sac
Details
- Parcel number: 06138109
- Zoning: AK4
- Special conditions: Standard
Construction
Type & style
- Home type: SingleFamily
- Property subtype: Single Family Residence
Materials
- Brick Partial, Vinyl
- Foundation: Crawl Space
- Roof: Shingle
Condition
- New construction: No
- Year built: 2001
Utilities & green energy
- Sewer: Public Sewer
- Water: City
- Utilities for property: Electricity Connected
Community & HOA
Community
- Security: Security System
- Subdivision: Kingston On Providence
Location
- Region: Waxhaw
Financial & listing details
- Price per square foot: $269/sqft
- Tax assessed value: $236,700
- Date on market: 8/15/2024
- Cumulative days on market: 11 days
- Listing terms: Cash,Conventional,FHA
- Electric utility on property: Yes
- Road surface type: Concrete, Paved
Price history
| Date | Event | Price |
|---|---|---|
| 9/25/2024 | Sold | $389,900$269/sqft |
Source:  Canopy MLS as distributed by MLS GRID #4170418 Report a problem Canopy MLS as distributed by MLS GRID #4170418 Report a problem | ||
| 8/27/2024 | Pending sale | $389,900$269/sqft |
Source: Canopy MLS as distributed by MLS GRID #4170418 Report a problem | ||
| 8/15/2024 | Listed for sale | $389,900$269/sqft |
Source: Canopy MLS as distributed by MLS GRID #4170418 Report a problem | ||
Public tax history
Tax history is unavailable.
Neighborhood: 28173
Nearby homes
- $390,0003 bd2 ba1.4k sqft8112 Kingston Dr, Waxhaw, NC 28173Sold
- $2,0253 bd2 ba1.5k sqft8111 Kingston Dr, Waxhaw, NC 28173For Rent
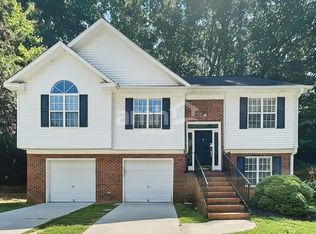
- $367,2003 bd2 ba1.4k sqft3918 Cassidy Dr, Waxhaw, NC 28173Off Market
- $474,0004 bd3 ba2.6k sqft3916 Cassidy Dr, Waxhaw, NC 28173Off Market
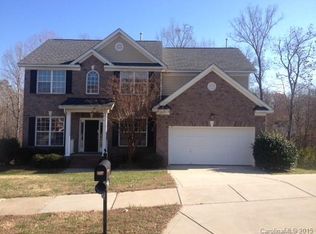
- $461,7004 bd3 ba2.6k sqft3920 Cassidy Dr, Waxhaw, NC 28173Off Market
- $449,0004 bd3 ba2.3k sqft7818 Forest Oaks Ln, Waxhaw, NC 28173Sold
- $440,0004 bd4 ba3k sqft3914 Cassidy Dr, Waxhaw, NC 28173Sold
- $493,9004 bd3 ba2.4k sqft7814 Forest Oaks Ln, Waxhaw, NC 28173Off Market
Nearby schools
GreatSchools rating
- 9/10Waxhaw Elementary SchoolGrades: PK-5Distance: 2.1 mi
- 4/10Parkwood Middle SchoolGrades: 6-8Distance: 7.8 mi
- 8/10Parkwood High SchoolGrades: 9-12Distance: 7.7 mi
Schools provided by the listing agent
- Elementary: Waxhaw
- Middle: Parkwood
- High: Parkwood
Source: Canopy MLS as distributed by MLS GRID. This data may not be complete. We recommend contacting the local school district to confirm school assignments for this home.
Get a cash offer in 3 minutes
Find out how much your home could sell for in as little as 3 minutes with a no-obligation cash offer.
Estimated market value
$392,000
Get a cash offer in 3 minutes
Find out how much your home could sell for in as little as 3 minutes with a no-obligation cash offer.
Estimated market value
$392,000
- North Carolina
- Union County
- Waxhaw
- 28173
- 8112 Kingston Dr Unit 32
Nearby cities
Nearby neighborhoods
Nearby zip codes
Other Waxhaw Topics
