Skip main navigation
Sold
  • Price Unknown

    8112 Lichtenauer Dr, Lenexa, KS 66219

    4beds
    2,761sqft
    Single Family Residence
    Built in 1989
    8,585 Square Feet Lot
    $410,900 Zestimate®
    $--/sqft
    $3,383 Estimated rent

    Home value

    $410,900

    $382,000 - $440,000

    $3,383/mo

    Zestimate® history
    Loading
    Loading...

    Owner options

    List your home for rent

    $3,383/mo

    Rent Zestimate®

    Find your next renter with Zillow Rental Manager. Plus, with online applications, you can quickly screen prospective tenants – for free.

    Learn more

    $3,383/mo

    Rent Zestimate®

    Refinance and save

    Refinancing to a lower rate could help reduce your monthly payments and save thousands over the life of the loan.

    See today's rates

    Explore your selling options

    Work with a Zillow partner agent

    Leverage their expertise and Zillow's premium Showcase listings to get your home seen by more buyers.

    Get started

    List with your own agent

    Get your home in front of millions of buyers by listing it on Zillow.

    Learn how to do it

    Sell it yourself

    Take full control of how buyers see your home on Zillow by listing For Sale by Owner (FSBO).

    List your home

    What's special

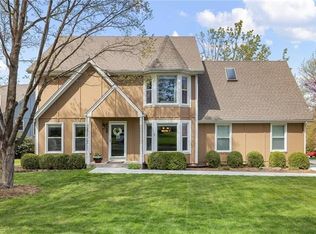
    Pride of ownership shines throughout this beautifully maintained one-owner ranch home featuring 4 bedrooms, 3 full bathrooms, and a finished walkout lower level. With recent updates and a thoughtfully designed layout, this move-in ready home offers timeless comfort and modern functionality. The main level welcomes you with brand new carpet throughout and a spacious great room highlighted by a vaulted ceiling and a see-through gas fireplace—creating a warm, open atmosphere. The large kitchen offers ample cabinetry, updated granite countertops, stainless steel appliances, a generous breakfast area and a second view of the cozy fireplace. Three bedrooms and two full bathrooms are located on the main floor, including a comfortable primary suite with a large walk-in closet and private ensuite bathroom. The secondary bathroom has been recently remodeled, adding a fresh and stylish touch. The finished walkout lower level expands your living space with a large family room, recreational area with a bar—perfect for entertaining—plus a fourth bedroom, full bathroom, and a bonus room. You’ll also find abundant unfinished storage for all your organizational needs. Exterior improvements include a newer roof, a remodeled and freshly stained deck, updated exterior paint, and French drains for added peace of mind. This is a rare opportunity to own a lovingly cared-for home with smart updates and generous living space—inside and out. Welcome home!

    Zillow last checked:

    Listing updated:

    Listed by:

    Cjco Team 913-402-2550,

    ReeceNichols - Leawood,

    Andrea Hoeft 913-689-8816,

    ReeceNichols - Leawood

    Bought with:

    Noah Ojeda, 00248974

    Engel & Volkers Kansas City

    Source: Heartland MLS as distributed by MLS GRID,MLS#: 2556271MLS Logo

    Facts & features

    Interior

    Bedrooms & bathrooms
    • Bedrooms: 4
    • Bathrooms: 3
    • Full bathrooms: 3
    Primary bedroom
    • Features: Carpet
    • Level: Main
    Bedroom 2
    • Features: Carpet
    • Level: Main
    Primary bathroom
    • Level: Main
    Bathroom 2
    • Features: Shower Only, Vinyl
    • Level: Main
    Bathroom 3
    • Level: Main
    Bathroom 3
    • Level: Lower
    Breakfast room
    • Features: Ceramic Tiles, Fireplace
    • Level: Main
    Family room
    • Level: Lower
    Great room
    • Features: Carpet, Fireplace
    • Level: Main
    Kitchen
    • Features: Ceramic Tiles, Granite Counters
    • Level: Main
    Other
    • Level: Lower
    Heating
    • Natural Gas
    Cooling
    • Electric
    Appliances
    • Included: Disposal, Microwave, Refrigerator, Stainless Steel Appliance(s)
    • Laundry: In Hall, Main Level
    Features
    • Ceiling Fan(s), Vaulted Ceiling(s), Walk-In Closet(s)
    • Flooring: Carpet, Tile, Vinyl
    • Basement: Finished,Full,Sump Pump,Walk-Out Access
    • Number of fireplaces: 1
    • Fireplace features: Gas, Great Room, Kitchen, See Through
    Interior area
    • Total structure area: 2,761
    • Total interior livable area: 2,761 sqft
    • Finished area above ground: 1,661
    • Finished area below ground: 1,100

    Property

    Parking
    • Total spaces: 2
    • Parking features: Attached, Garage Faces Front
    • Attached garage spaces: 2
    Accessibility
    • Accessibility features: Accessible Approach with Ramp
    Features
    • Patio & porch: Deck
    Lot
    • Size: 8,585 Square Feet
    • Features: City Lot
    Details
    • Additional structures: None
    • Parcel number: IP440000000110
    • Special conditions: Standard

    Construction

    Type & style
    • Home type: SingleFamily
    • Architectural style: Traditional
    • Property subtype: Single Family Residence
    Materials
    • Frame
    • Roof: Composition
    Condition
    • Year built: 1989

    Utilities & green energy

    • Sewer: Public Sewer
    • Water: Public

    Community & HOA

    Community
    • Subdivision: Maple Falls
    HOA
    • Has HOA: No
    Location
    • Region: Lenexa

    Financial & listing details

    • Tax assessed value: $389,800
    • Annual tax amount: $5,135
    • Date on market: 7/23/2025
    • Listing terms: Cash,Conventional,FHA,VA Loan
    • Ownership: Private
    • Road surface type: Paved

    Price history

    DateEventPrice
    8/21/2025Sold--
    Source: Heartland MLS as distributed by MLS GRID #2556271 Report a problem
    8/5/2025Pending sale$400,000$145/sqft
    Source: Heartland MLS as distributed by MLS GRID #2556271 Report a problem
    7/24/2025Contingent$400,000$145/sqft
    Source: Heartland MLS as distributed by MLS GRID #2556271 Report a problem
    7/22/2025Listed for sale$400,000$145/sqft
    Source: Heartland MLS as distributed by MLS GRID #2556271 Report a problem

    Public tax history

    YearProperty taxesTax assessment
    2025$4,895 +10.6%$44,827 +11.9%
    2024$4,424 +5.8%$40,055 +7.8%
    2023$4,183 +4.6%$37,145 +4.7%
    2022$4,000 $35,489 +17.5%
    2021-- $30,210 +3.6%
    2020$3,507 $29,164 +6.1%
    2019-- $27,485 +6.9%
    2018-- $25,714 +0.9%
    2017$3,195 +8.6%$25,496 +10.1%
    2016$2,943 +11.2%$23,161 +10.7%
    2015$2,646 -1.4%$20,930 +0.8%
    2013$2,683 +6%$20,769 +0.8%
    2012$2,530 +1.5%$20,596 -4.7%
    2010$2,492 +1.7%$21,608 0%
    2009$2,450 -4.8%$21,613
    2008$2,574 +0%$21,613 -1.3%
    2007$2,573 +8.5%$21,896 +1.5%
    2006$2,371 $21,574 +4.7%
    2005-- $20,608
    Find assessor info on the county website

    Neighborhood: 66219

    Nearby schools

    GreatSchools rating
    Schools provided by the listing agent
    • Elementary: Christa McAuliffe
    • Middle: Westridge
    • High: SM West

    Source: Heartland MLS as distributed by MLS GRID. This data may not be complete. We recommend contacting the local school district to confirm school assignments for this home.

    Get a cash offer in 3 minutes
    Find out how much your home could sell for in as little as 3 minutes with a no-obligation cash offer.
    Estimated market value
    $410,900
    Get a cash offer in 3 minutes
    Find out how much your home could sell for in as little as 3 minutes with a no-obligation cash offer.
    Estimated market value
    $410,900