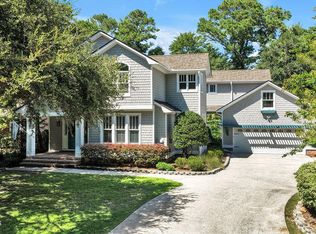
Located in the exclusive 19-home community of Mason Bend, this custom-built home offers a perfect blend of elegance and privacy with gorgeous views of mature landscaping and greenery from every angle. Located on a .44-acre lot on a cul-de-sac road that serves the whole community (no cut-through roads), this property features multiple porches, including a side porch overlooking a tranquil water feature and a screened porch with a grilling deck facing the private back yard. The home is well-equipped with practical features like working shutters, gutters with gutter guards, and a generator plug-in, ensuring comfort and convenience in all seasons. The roof, replaced in 2019, adds to the home's reliability and curb appeal. Inside, the living room's vaulted ceiling and open-concept floor plan make the house feel spacious and filled with natural light. The renovated kitchen boasts granite countertops, custom cabinetry, stainless steel appliances, and a tile backsplash. A new, top-of-the-line double-sided electric fireplace adds warmth to both the living room and the first-floor primary bedroom. The primary suite includes a luxurious bathroom with a freestanding tub, walk-in tile shower with multiple heads, and heated tile floors. Upstairs, two large bedrooms, a full bathroom, and a versatile loft area provide ample space for various lifestyle needs. The home offers extensive storage, including multiple attic accesses and a 15' x 6' unfinished storage room. Additionally, this property is located in the sought-after school districts of Masonboro Elementary School, Roland-Grise Middle School, and Hoggard High School.
Sold for $732,000
Tax assessed value
$732,000
8112 Mason Ridge Lane, Wilmington, NC 28409
3beds
2,695sqft
Single Family Residence
Built in 1997
0.44 Acres Lot
$770,000 Zestimate®
$272/sqft
$3,165 Estimated rent
Home value
$770,000
$732,000 - $809,000
$3,165/mo
Zestimate® history
Owner options
List your home for rent
$3,165/mo
Rent Zestimate®
Find your next renter with Zillow Rental Manager. Plus, with online applications, you can quickly screen prospective tenants – for free.
$3,165/mo
Rent Zestimate®
Refinance and save
$4,202/mo
Est. payment
Refinancing to a lower rate could help reduce your monthly payments and save thousands over the life of the loan.
$4,202/mo
Est. payment
Explore your selling options
Work with a Zillow partner agent
Leverage their expertise and Zillow's premium Showcase listings to get your home seen by more buyers.
Get startedList with your own agent
Get your home in front of millions of buyers by listing it on Zillow.
Learn how to do itSell it yourself
Take full control of how buyers see your home on Zillow by listing For Sale by Owner (FSBO).
List your homeWhat's special
Zillow last checked:
Listing updated:
Listed by:
The Cameron Team 910-233-2840,
Coldwell Banker Sea Coast Advantage
Bought with:
Team Full Circle Real Estate
Full Circle Real Estate
Source: Hive MLS,MLS#: 100447126 Originating MLS: Cape Fear Realtors MLS, Inc.
Originating MLS: Cape Fear Realtors MLS, Inc.Facts & features
Interior
Bedrooms & bathrooms
- Bedrooms: 3
- Bathrooms: 3
- Full bathrooms: 2
- 1/2 bathrooms: 1
Rooms
- Room types: Living Room, Dining Room, Kitchen, Breakfast Nook, Master Bedroom, Bedroom 2, Bedroom 3, Other
Primary bedroom
- Level: First
- Dimensions: 14 x 14
Bedroom 2
- Level: Second
- Dimensions: 15 x 14
Bedroom 3
- Level: Second
- Dimensions: 14 x 13
Breakfast nook
- Level: First
- Dimensions: 11 x 11
Dining room
- Level: First
- Dimensions: 12 x 12
Kitchen
- Level: First
- Dimensions: 12 x 11
Living room
- Level: First
- Dimensions: 17 x 15
Other
- Description: Loft
- Level: Second
- Dimensions: 16 x 14
Heating
- Forced Air, Heat Pump, Electric
Cooling
- Central Air, Heat Pump
Appliances
- Included: Electric Oven, Disposal, Dishwasher
- Laundry: Laundry Closet
Features
- Master Downstairs, Walk-in Closet(s), Vaulted Ceiling(s), Entrance Foyer, Generator Plug, Ceiling Fan(s), Walk-in Shower, Blinds/Shades, Walk-In Closet(s)
- Flooring: Carpet, Tile, Vinyl, Wood
- Basement: None
- Attic: Storage
Interior area
- Total structure area: 2,695
- Total interior livable area: 2,695 sqft
Property
Parking
- Total spaces: 2
- Parking features: Gravel, Concrete, Off Street
Features
- Levels: Two
- Stories: 2
- Patio & porch: Covered, Deck, Patio, Porch, Screened
- Exterior features: Shutters - Functional, Irrigation System
- Fencing: Back Yard,Wood
Lot
- Size: 0.44 Acres
- Dimensions: 93 x 217 x 95 x 202
- Features: Cul-De-Sac
Details
- Parcel number: R07206011016000
- Zoning: R-15
- Special conditions: Standard
Construction
Type & style
- Home type: SingleFamily
- Property subtype: Single Family Residence
Materials
- Wood Siding
- Foundation: Crawl Space
- Roof: Architectural Shingle
Condition
- New construction: No
- Year built: 1997
Utilities & green energy
- Sewer: Public Sewer
- Water: Public
- Utilities for property: Sewer Available, Water Available
Community & HOA
Community
- Subdivision: Mason Bend
HOA
- Has HOA: Yes
- Amenities included: Maintenance Common Areas, Maintenance Roads, Management, Street Lights, Taxes
- HOA fee: $600 monthly
- HOA name: CAMS
- HOA phone: 910-256-2021
Location
- Region: Wilmington
Financial & listing details
- Price per square foot: $272/sqft
- Tax assessed value: $399,700
- Annual tax amount: $3,377
- Date on market: 10/14/2025
- Cumulative days on market: 3 days
- Listing agreement: Exclusive Right To Sell
- Listing terms: Cash,Conventional,FHA,VA Loan
- Road surface type: Paved
Price history
| Date | Event | Price |
|---|---|---|
| 7/12/2024 | Sold | $732,000+4.6%$272/sqft |
Source:  Hive MLS #100447126 Report a problem Hive MLS #100447126 Report a problem | ||
| 6/1/2024 | Pending sale | $700,000$260/sqft |
Source: Hive MLS #100447126 Report a problem | ||
| 5/31/2024 | Listed for sale | $700,000+168.2%$260/sqft |
Source: Hive MLS #100447126 Report a problem | ||
| 4/8/2002 | Sold | $261,000$97/sqft |
Source: Hive MLS #30261301 Report a problem | ||
Public tax history
| Year | Property taxes | Tax assessment |
|---|---|---|
| 2025 | $4,308 +23.9% | $732,000 +83.1% |
| 2024 | $3,477 +3% | $399,700 |
| 2023 | $3,377 -0.6% | $399,700 |
| 2022 | $3,397 -0.7% | $399,700 |
| 2021 | $3,421 +0.4% | $399,700 +23.6% |
| 2020 | $3,407 | $323,400 |
| 2019 | $3,407 | $323,400 |
| 2018 | $3,407 | $323,400 |
| 2017 | $3,407 +4.4% | $323,400 +9.8% |
| 2016 | $3,264 +4.6% | $294,600 |
| 2015 | $3,120 +4.4% | $294,600 |
| 2014 | $2,987 | $294,600 |
| 2013 | -- | $294,600 -1.3% |
| 2012 | -- | $298,400 -16% |
| 2011 | -- | $355,311 |
| 2010 | -- | $355,311 |
| 2009 | -- | -- |
| 2008 | -- | -- |
| 2007 | -- | -- |
| 2005 | -- | $257,274 |
| 2004 | -- | $257,274 |
| 2003 | -- | $257,274 |
| 2002 | -- | $257,274 |
| 2001 | -- | $257,274 |
| 2000 | -- | $257,274 |
Find assessor info on the county website
Neighborhood: Masonboro
Nearby homes
- $750,0004 bd3 ba2.7k sqft8108 Mason Ridge Ln, Wilmington, NC 28409Sold
- $778,0004 bd3 ba2.7k sqft8116 Mason Ridge Ln, Wilmington, NC 28409Off Market
- $576,4003 bd3 ba2.3k sqft6109 Sand Ridge Ave, Wilmington, NC 28409Off Market
- $919,7504 bd3 ba3.4k sqft8120 Mason Ridge Ln, Wilmington, NC 28409For Sale
- $330,0003 bd1 ba1.3k sqft214 Shorewood Hills Dr, Wilmington, NC 28409Sold
- $448,6003 bd2 ba1.8k sqft222 Shorewood Hills Dr, Wilmington, NC 28409Off Market
- $657,8004 bd3 ba2.8k sqft8104 Mason Ridge Ln, Wilmington, NC 28409Off Market
- $674,3004 bd3 ba2.9k sqft8100 Mason Ridge Ln, Wilmington, NC 28409Off Market
Nearby schools
GreatSchools rating
- 10/10Masonboro Elementary SchoolGrades: K-5Distance: 1 mi
- 6/10Roland-Grise Middle SchoolGrades: 6-8Distance: 3.3 mi
- 6/10John T Hoggard HighGrades: 9-12Distance: 3 mi
Schools provided by the listing agent
- Elementary: Masonboro Elementary
- Middle: Roland Grise
- High: Hoggard
Source: Hive MLS. This data may not be complete. We recommend contacting the local school district to confirm school assignments for this home.
Get a cash offer in 3 minutes
Find out how much your home could sell for in as little as 3 minutes with a no-obligation cash offer.
Estimated market value
$770,000
Get a cash offer in 3 minutes
Find out how much your home could sell for in as little as 3 minutes with a no-obligation cash offer.
Estimated market value
$770,000
- North Carolina
- New Hanover County
- Wilmington
- 28409
- Masonboro
- 8112 Mason Ridge Lane
Nearby cities
Nearby neighborhoods
Nearby zip codes
Other Wilmington Topics
