PPEN HOUSEs 11/2 and 11/3 are CANCELLED. Home is showing for backup offers. Presenting an opportunity to live on one of Leawood's most iconic streets! Own a piece of history in this 1938 stone cottage on .41 acres surrounded by homes more than twice the price! Nestled in the quiet Old Leawood Historic District, this adorable home combines out of this world charm with many modern updates. You will adore the open kitchen/family room and the luxurious primary suite and bath. with an unbeatable walk in closet. The first floor living space is gracious, warm and perfect for entertaining or to cozy up on a winter's eve. The main level living is steps from a newer spacious deck overlooking the leafy, fenced yard. The finished lower level offers a perfect retreat. Newer upgrades in zoned HVAC systems and maintenance free cement siding allow you to relax and enjoy Leawood living.
This one tugs at the heart strings--a Norman Rockwell setting on this quiet street, yet so convenient to shopping, SM schools, a plethora of restaurants. 8112 Meadow Lane is inviting with blend of warmth and charm, and the kindest neighbors. Make your beautiful memories here.
Sold
Price Unknown
8112 Meadow Ln, Leawood, KS 66206
4beds
2,789sqft
Single Family Residence
Built in 1938
0.41 Acres Lot
$858,600 Zestimate®
$--/sqft
$3,608 Estimated rent
Home value
$858,600
$798,000 - $927,000
$3,608/mo
Zestimate® history
Owner options
List your home for rent
$3,608/mo
Rent Zestimate®
Find your next renter with Zillow Rental Manager. Plus, with online applications, you can quickly screen prospective tenants – for free.
$3,608/mo
Rent Zestimate®
Refinance and save
Refinancing to a lower rate could help reduce your monthly payments and save thousands over the life of the loan.
Explore your selling options
Work with a Zillow partner agent
Leverage their expertise and Zillow's premium Showcase listings to get your home seen by more buyers.
Get startedList with your own agent
Get your home in front of millions of buyers by listing it on Zillow.
Learn how to do itSell it yourself
Take full control of how buyers see your home on Zillow by listing For Sale by Owner (FSBO).
List your homeWhat's special
Iconic streetsStone cottageUnbeatable walk in closetModern updatesNewer spacious deckFinished lower levelLeafy fenced yard
Zillow last checked:
Listing updated:
Listed by:
Dee Dee Cooper 913-579-3850,
ReeceNichols -The Village
Bought with:
Hannah Shireman, SP00235395
West Village Realty
Source: Heartland MLS as distributed by MLS GRID,MLS#: 2514977
Facts & features
Interior
Bedrooms & bathrooms
- Bedrooms: 4
- Bathrooms: 3
- Full bathrooms: 3
Primary bedroom
- Features: All Carpet
- Level: Second
- Dimensions: 19 x 17
Bedroom 2
- Level: Main
- Dimensions: 12 x 10
Bedroom 3
- Level: Main
- Dimensions: 11 x 10
Bedroom 4
- Features: All Carpet
- Level: Second
- Dimensions: 12 x 11
Primary bathroom
- Features: Separate Shower And Tub
- Level: Second
- Dimensions: 14 x 12
Bathroom 1
- Features: Shower Over Tub
- Level: Main
- Dimensions: 7 x 5
Bathroom 3
- Features: Shower Over Tub
- Level: Second
- Dimensions: 10 x 7
Dining room
- Level: Main
- Dimensions: 11 x 10
Family room
- Level: Main
- Dimensions: 25 x 13
Kitchen
- Level: Main
- Dimensions: 13 x 9
Living room
- Level: Main
- Dimensions: 27 x 14
Other
- Features: All Carpet, Built-in Features
- Level: Second
- Dimensions: 21 x 10
Other
- Features: All Carpet, Built-in Features
- Level: Second
- Dimensions: 14 x 5
Other
- Features: All Carpet
- Level: Lower
- Dimensions: 13 x 10
Recreation room
- Level: Lower
- Dimensions: 19 x 15
Heating
- Natural Gas
Cooling
- Electric
Appliances
- Laundry: Upper Level
Features
- Basement: Finished,Stone/Rock
- Number of fireplaces: 1
- Fireplace features: Living Room
Interior area
- Total structure area: 2,789
- Total interior livable area: 2,789 sqft
- Finished area above ground: 2,289
- Finished area below ground: 500
Property
Parking
- Total spaces: 2
- Parking features: Attached, Garage Faces Rear
- Attached garage spaces: 2
Lot
- Size: 0.41 Acres
- Dimensions: 223 x 80
Details
- Parcel number: HP24000000 0127A
Construction
Type & style
- Home type: SingleFamily
- Architectural style: Traditional
- Property subtype: Single Family Residence
Materials
- Stone & Frame
- Roof: Composition
Condition
- Year built: 1938
Utilities & green energy
- Sewer: Public Sewer
- Water: Public
Community & HOA
Community
- Subdivision: Leawood
HOA
- Has HOA: Yes
Location
- Region: Leawood
Financial & listing details
- Tax assessed value: $748,500
- Annual tax amount: $7,903
- Date on market: 10/18/2024
- Ownership: Private
Price history
| Date | Event | Price |
|---|---|---|
| 12/2/2024 | Sold | -- |
Source:  Heartland MLS as distributed by MLS GRID #2514977 Report a problem Heartland MLS as distributed by MLS GRID #2514977 Report a problem | ||
| 11/8/2024 | Pending sale | $799,950$287/sqft |
Source: Heartland MLS as distributed by MLS GRID #2514977 Report a problem | ||
| 11/2/2024 | Contingent | $799,950$287/sqft |
Source: Heartland MLS as distributed by MLS GRID #2514977 Report a problem | ||
| 10/30/2024 | Price change | $799,950-5.9%$287/sqft |
Source: Heartland MLS as distributed by MLS GRID #2514977 Report a problem | ||
| 10/18/2024 | Listed for sale | $849,950+161.5%$305/sqft |
Source: Heartland MLS as distributed by MLS GRID #2514977 Report a problem | ||
| 6/8/2012 | Sold | -- |
Source: Heartland MLS as distributed by MLS GRID #1769580 Report a problem | ||
| 4/22/2012 | Price change | $325,000-7.1%$117/sqft |
Source: Michelle O Connor Real Estate #1769580 Report a problem | ||
| 3/16/2012 | Listed for sale | $350,000-12.5%$125/sqft |
Source: Michelle O Connor Real Estate #1769580 Report a problem | ||
| 2/4/2012 | Listing removed | $399,900$143/sqft |
Source: REALTY EXECUTIVES of Kansas City #1749661 Report a problem | ||
| 10/4/2011 | Listed for sale | $399,900$143/sqft |
Source: REALTY EXECUTIVES of Kansas City #1749661 Report a problem | ||
| 5/29/2003 | Sold | -- |
Source: Agent Provided Report a problem | ||
Public tax history
| Year | Property taxes | Tax assessment |
|---|---|---|
| 2025 | $9,114 +11.2% | $86,077 +11.7% |
| 2024 | $8,199 +3.7% | $77,084 +4.4% |
| 2023 | $7,903 +31.6% | $73,853 +31.1% |
| 2022 | $6,003 | $56,338 +1.8% |
| 2021 | -- | $55,315 +7% |
| 2020 | $5,829 | $51,715 +4.4% |
| 2019 | -- | $49,531 +3.4% |
| 2018 | -- | $47,886 +21.9% |
| 2017 | $4,493 +3.5% | $39,284 +4.8% |
| 2016 | $4,339 +1.9% | $37,468 +1.1% |
| 2015 | $4,257 +5.6% | $37,054 +4.5% |
| 2013 | $4,032 -35.6% | $35,443 -18% |
| 2012 | $6,261 -0.7% | $43,229 -21.7% |
| 2010 | $6,308 -1.1% | $55,177 -2.9% |
| 2009 | $6,379 -1.9% | $56,810 -2.9% |
| 2008 | $6,505 +3.4% | $58,535 +3% |
| 2007 | $6,292 +6.8% | $56,833 +5.1% |
| 2006 | $5,889 | $54,061 +3.5% |
| 2005 | -- | $52,221 |
Find assessor info on the county website
Neighborhood: 66206
Nearby homes
- $2,292,8005 bd5 ba4.3k sqft8108 Meadow Ln, Leawood, KS 66206Off Market
- $2,522,3004 bd3 ba4k sqft8116 Meadow Ln, Leawood, KS 66206Off Market
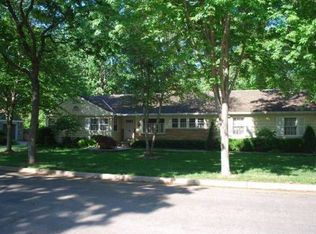
- $1,205,1004 bd2 ba2.4k sqft8215 Belinder Rd, Leawood, KS 66206Off Market
- $622,3004 bd2 ba1.6k sqft8120 Meadow Ln, Leawood, KS 66206Off Market
- $1,050,8004 bd2 ba2.5k sqft8104 Meadow Ln, Leawood, KS 66206Off Market
- $570,7003 bd2 ba1.5k sqft8217 Belinder Rd, Leawood, KS 66206Off Market
- $1,559,2004 bd6 ba4.6k sqft8115 Meadow Ln, Leawood, KS 66206Off Market
- $639,2003 bd2 ba1.9k sqft8109 Meadow Ln, Leawood, KS 66206Off Market
Nearby schools
GreatSchools rating
- 10/10Corinth Elementary SchoolGrades: PK-6Distance: 0.7 mi
- 9/10Indian Hills Middle SchoolGrades: 7-8Distance: 2.5 mi
- 8/10Shawnee Mission East High SchoolGrades: 9-12Distance: 1.3 mi
Schools provided by the listing agent
- Elementary: Corinth
- Middle: Indian Hills
- High: SM East
Source: Heartland MLS as distributed by MLS GRID. This data may not be complete. We recommend contacting the local school district to confirm school assignments for this home.
Get a cash offer in 3 minutes
Find out how much your home could sell for in as little as 3 minutes with a no-obligation cash offer.
Estimated market value
$858,600
Get a cash offer in 3 minutes
Find out how much your home could sell for in as little as 3 minutes with a no-obligation cash offer.
Estimated market value
$858,600
- Kansas
- Johnson County
- Leawood
- 66206
- 8112 Meadow Ln
Nearby cities
Nearby zip codes
Other Leawood Topics
