Wake County gem! Move-in ready ''Ranch-PLUS''. 3 bedrooms, office and 3 full bathrooms. Primary, guest bedroom & office on the first floor. 3rd bedroom, full bathroom and cavernous storage (or room to add more living space) on the 2nd floor.
The INDOOR/OUTDOOR FEATURES ARE ASTOUNDING. Cruise from the fabulous remodeled kitchen to the ENORMOUS (21 X 12!) SCREENED PORCH to the covered deck to the personal spa to the circular patio and fire-pit. Gather your friends and family for laughter and memorable times or simply enjoy the privacy and space of this beautiful home.
Little touches of luxury abound. Heated floor in the primary bathroom for those chilly mornings. Custom closet organizer. Gorgeous real hardwoods. Gas-log fireplace. ''Drop bench'' in the mudroom/laundry room.
Sellers were determined to enjoy this home and invested accordingly. Some lucky buyer will benefit from the investment!
Just 2.8 miles from the new Willow Springs High School. The Westmoor subdivision is a friendly neighborhood (HOA, but minimal fees!) within a semi-rural environment and with easy routes to Fuquay-Varina, 401 and elsewhere.
Sold for $452,000
$452,000
8112 Mosby Way, Willow Spring, NC 27592
3beds
1,877sqft
Single Family Residence
Built in 2011
0.54 Acres Lot
$447,700 Zestimate®
$241/sqft
$2,235 Estimated rent
Home value
$447,700
$425,000 - $470,000
$2,235/mo
Zestimate® history
Owner options
List your home for rent
$2,235/mo
Rent Zestimate®
Find your next renter with Zillow Rental Manager. Plus, with online applications, you can quickly screen prospective tenants – for free.
$2,235/mo
Rent Zestimate®
Refinance and save
$3,142/mo
Est. payment
Refinancing to a lower rate could help reduce your monthly payments and save thousands over the life of the loan.
$3,142/mo
Est. payment
Explore your selling options
Work with a Zillow partner agent
Leverage their expertise and Zillow's premium Showcase listings to get your home seen by more buyers.
Get startedList with your own agent
Get your home in front of millions of buyers by listing it on Zillow.
Learn how to do itSell it yourself
Take full control of how buyers see your home on Zillow by listing For Sale by Owner (FSBO).
List your homeWhat's special
Gas - log fireplaceHeated floorCircular patioCovered deckDrop benchPersonal spaLaundry room
Zillow last checked:
Listing updated:
Listed by:
Peter Prichard 919-388-5339,
Coldwell Banker HPW
Bought with:
Ricardo Cobos, 283523
8th Day Realty Group LLC
Source: Doorify MLS,MLS#: 10028110
Facts & features
Interior
Bedrooms & bathrooms
- Bedrooms: 3
- Bathrooms: 3
- Full bathrooms: 3
- Main level bathrooms: 2
Primary bedroom
- Description: Tray Ceiling
- Level: Main
- Area: 177.31 Square Feet
- Dimensions: 14.9 x 11.9
Bedroom 2
- Level: Main
- Area: 113.3 Square Feet
- Dimensions: 10.3 x 11
Bedroom 3
- Level: Second
- Area: 171.36 Square Feet
- Dimensions: 14.4 x 11.9
Other
- Level: Main
- Area: 51.2 Square Feet
- Dimensions: 6.4 x 8
Family room
- Description: Vaulted ceiling
- Level: Main
- Area: 275.52 Square Feet
- Dimensions: 16.4 x 16.8
Kitchen
- Level: Main
- Area: 173.74 Square Feet
- Dimensions: 11.9 x 14.6
Laundry
- Level: Main
- Area: 51.2 Square Feet
- Dimensions: 6.4 x 8
Office
- Level: Main
- Area: 128.62 Square Feet
- Dimensions: 10.9 x 11.8
Heating
- Central, Heat Pump, Radiant Floor
Cooling
- Central Air, Ceiling Fan(s), Dual
Appliances
- Included: Cooktop, Dishwasher, Electric Oven, Gas Cooktop, Microwave, Plumbed For Ice Maker, Range Hood, Stainless Steel Appliance(s), Vented Exhaust Fan, Wall Oven
- Laundry: Laundry Room, Main Level
Features
- Ceiling Fan(s), Granite Counters, High Ceilings, High Speed Internet, Kitchen Island, Pantry, Primary Downstairs, Tray Ceiling(s), Vaulted Ceiling(s), Walk-In Closet(s), Separate Shower, Bathtub/Shower Combination, Walk-In Shower, Smooth Ceilings
- Flooring: Carpet, Ceramic Tile, Hardwood, Slate
- Windows: Blinds
- Number of fireplaces: 1
- Fireplace features: Family Room, Gas Log
- Common walls with other units/homes: No Common Walls,No One Below
Interior area
- Total structure area: 1,877
- Total interior livable area: 1,877 sqft
- Finished area above ground: 1,877
- Finished area below ground: 0
Property
Parking
- Total spaces: 2
- Parking features: Garage Faces Front, Garage, Garage Door Opener
- Garage spaces: 2
Features
- Levels: One and One Half
- Stories: 1
- Patio & porch: Covered, Deck, Front Porch, Patio, Porch, Rear Porch, Screened, Wrap Around
- Exterior features: Other, Storage
- Has spa: Yes
- Spa features: Above Ground, Fiberglass, Heated, Private
Lot
- Size: 0.54 Acres
- Features: Cul-De-Sac, Landscaped, Other, See Remarks
Details
- Additional structures: Shed(s)
- Parcel number: 0685355113
- Special conditions: Standard
Construction
Type & style
- Home type: SingleFamily
- Architectural style: Ranch,Traditional,Transitional
- Property subtype: Single Family Residence
Materials
- Vinyl Siding
- Foundation: Concrete Perimeter, Permanent, Raised
- Roof: Architectural Shingle
Condition
- Updated/Remodeled
- New construction: No
- Year built: 2011
- Major remodel year: 2011
Utilities & green energy
- Sewer: Septic Tank
- Water: Community Water
- Utilities for property: Cable Connected, Electricity Connected, Propane, Underground Utilities, Water Connected
Community & HOA
Community
- Features: Street Lights
- Security: Carbon Monoxide Detector(s), Smoke Detector(s)
- Subdivision: Westmoor
HOA
- Has HOA: Yes
- Services included: Road Maintenance, Storm Water Maintenance
- HOA fee: $210 annually
- HOA name: Westmoor Owners' Association
Location
- Region: Willow Spring
Financial & listing details
- Price per square foot: $241/sqft
- Tax assessed value: $319,628
- Annual tax amount: $2,512
- Date on market: 6/22/2024
- Listing agreement: Exclusive Right To Sell
- Listing terms: Cash,Conventional,FHA,USDA Loan,VA Loan
- Road surface type: Asphalt
Price history
| Date | Event | Price |
|---|---|---|
| 6/21/2024 | Sold | $452,000+3%$241/sqft |
Source:  Doorify MLS #10028110 Report a problem Doorify MLS #10028110 Report a problem | ||
| 5/17/2024 | Contingent | $439,000$234/sqft |
Source: Doorify MLS #10028110 Report a problem | ||
| 5/9/2024 | Listed for sale | $439,000+138.6%$234/sqft |
Source: Doorify MLS #10028110 Report a problem | ||
| 12/22/2011 | Sold | $184,000$98/sqft |
Source: Public Record Report a problem | ||
Public tax history
| Year | Property taxes | Tax assessment |
|---|---|---|
| 2025 | $2,798 +3% | $434,408 |
| 2024 | $2,718 +8.2% | $434,408 +35.9% |
| 2023 | $2,512 +7.9% | $319,628 |
| 2022 | $2,328 +25.2% | $319,628 +5.8% |
| 2021 | $1,860 | $302,022 |
| 2020 | -- | $302,022 +23.1% |
| 2019 | $2,023 | $245,288 +4.9% |
| 2018 | -- | $233,793 |
| 2017 | $1,682 | $233,793 |
| 2016 | -- | $233,793 -0.3% |
| 2015 | $1,648 +5.5% | $234,415 |
| 2014 | $1,562 | $234,415 |
| 2013 | -- | $234,415 |
Find assessor info on the county website
Neighborhood: 27592
Nearby homes
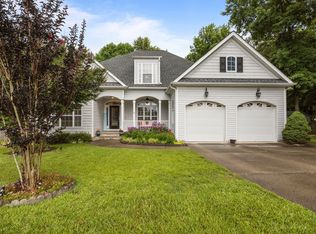
- $510,0003 bd4 ba2.6k sqft8116 Mosby Way, Willow Spring, NC 27592Sold
- $427,7003 bd2 ba1.9k sqft7772 Pegram St, Willow Spring, NC 27592Off Market
- $426,200-- bd2 ba1.9k sqft7768 Pegram St, Willow Spring, NC 27592Off Market
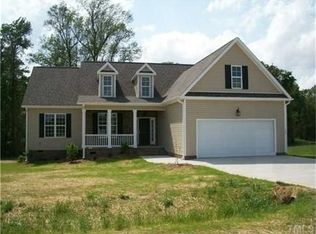
- $451,900-- bd3 ba2.8k sqft7777 Pegram St, Willow Spring, NC 27592Off Market
- $420,0003 bd3 ba2.1k sqft8100 Mosby Way, Willow Spring, NC 27592Sold
- $486,900-- bd2 ba2.5k sqft7773 Pegram St, Willow Spring, NC 27592Off Market
- $438,7003 bd3 ba2.1k sqft8113 Mosby Way, Willow Spring, NC 27592Off Market
- $459,5003 bd3 ba2.3k sqft8117 Mosby Way, Willow Spring, NC 27592Off Market
Nearby schools
GreatSchools rating
- 9/10Willow Springs ElementaryGrades: K-5Distance: 3.1 mi
- 8/10Herbert Akins Road MiddleGrades: 6-8Distance: 6.9 mi
- 6/10Willow Spring HighGrades: 9-12Distance: 2.1 mi
Schools provided by the listing agent
- Elementary: Wake - Willow Springs Elementary
- Middle: Wake - Herbert Akins Road Middle
- High: Wake - Willow Spring High School
Source: Doorify MLS. This data may not be complete. We recommend contacting the local school district to confirm school assignments for this home.
Get a cash offer in 3 minutes
Find out how much your home could sell for in as little as 3 minutes with a no-obligation cash offer.
Estimated market value
$447,700
Get a cash offer in 3 minutes
Find out how much your home could sell for in as little as 3 minutes with a no-obligation cash offer.
Estimated market value
$447,700
- North Carolina
- Wake County
- Willow Spring
- 27592
- 8112 Mosby Way
