Skip main navigation
Sold for $379,900
  • $379,900

    8112 NW 151st Cir, Edmond, OK 73013

    4beds
    1,906sqft
    Single Family Residence
    Built in 2022
    8,276 Square Feet Lot
    $369,900 Zestimate®
    $199/sqft
    $2,331 Estimated rent

    Home value

    $369,900

    $351,000 - $388,000

    $2,331/mo

    Zestimate® history
    Loading
    Loading...

    Owner options

    List your home for rent

    $2,331/mo

    Rent Zestimate®

    Find your next renter with Zillow Rental Manager. Plus, with online applications, you can quickly screen prospective tenants – for free.

    Learn more

    $2,331/mo

    Rent Zestimate®

    Refinance and save

    $2,891/mo

    Est. payment

    Refinancing to a lower rate could help reduce your monthly payments and save thousands over the life of the loan.

    See today's rates

    $2,891/mo

    Est. payment

    Explore your selling options

    Work with a Zillow partner agent

    Leverage their expertise and Zillow's premium Showcase listings to get your home seen by more buyers.

    Get started

    List with your own agent

    Get your home in front of millions of buyers by listing it on Zillow.

    Learn how to do it

    Sell it yourself

    Take full control of how buyers see your home on Zillow by listing For Sale by Owner (FSBO).

    List your home

    What's special

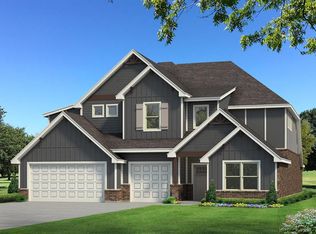
    This modern home enjoys the best of both worlds with a classic front porch and stylish curb-appeal. The open floor plan maintains an easy flow for families to relax and enjoy spending time and meals together. Through the foyer, the dramatic vaulted ceiling in the living room, the stunning fireplace, and an abundance of windows looking out on the covered outdoor patio, awaits you. This living room opens to a chef-ready kitchen complete with stainless steel appliances, quartz countertops, a huge pantry. Of course it connects to the dining room. The primary suite is free of distractions and tucked away for privacy, and the bathroom is fully appointed to pamper even the most discerning owners. The utility room with built-in mud bench is nearby for convenience. Additional Features: Sprinkler system, Security system. Neighborhood amenities: pool, clubhouse, & workout facility. Plan Quinn. Fence and Blinds included. Limited Time Only: Builder Special $10,000 towards Upgrades/Closing Cost OR Interest rate as low as 5.5% with Preferred Lender. Ask for Details. Welcome Home.

    Zillow last checked:

    Listing updated:

    Listed by:

    Karen Blevins 405-726-8889,

    Chinowth & Cohen

    Bought with:

    Mahmoud Alriyalat, 159199

    eXp Realty, LLC

    Source: MLSOK/OKCMAR as distributed by MLS GRID,MLS#: 1092504MLS Logo

    Facts & features

    Interior

    Bedrooms & bathrooms
    • Bedrooms: 4
    • Bathrooms: 2
    • Full bathrooms: 2
    Heating
    • Central
    Cooling
    • Has cooling: Yes
    Appliances
    • Included: Dishwasher, Disposal, Microwave, Free-Standing Electric Oven, Free-Standing Gas Range
    • Laundry: Laundry Room
    Features
    • Paint Woodwork
    • Flooring: Carpet, Tile
    • Number of fireplaces: 1
    • Fireplace features: Insert
    Interior area
    • Total structure area: 1,906
    • Total interior livable area: 1,906 sqft

    Property

    Parking
    • Total spaces: 3
    • Parking features: Concrete
    • Garage spaces: 3
    Features
    • Levels: One
    • Stories: 1
    • Patio & porch: Patio, Porch
    Lot
    • Size: 8,276 Square Feet
    • Features: Cul-De-Sac, Interior Lot
    Details
    • Parcel number: 8112NW151st73013
    • Special conditions: None

    Construction

    Type & style
    • Home type: SingleFamily
    • Architectural style: Modern
    • Property subtype: Single Family Residence
    Materials
    • Brick & Frame
    • Foundation: Slab
    • Roof: Composition
    Condition
    • Year built: 2022
    Details
    • Builder name: Westpoint Group LLC
    • Warranty included: Yes

    Utilities & green energy

    • Utilities for property: Public

    Community & HOA

    HOA
    • Has HOA: Yes
    • Services included: Greenbelt, Pool
    • HOA fee: $495 annually
    Location
    • Region: Edmond

    Financial & listing details

    • Price per square foot: $199/sqft
    • Tax assessed value: $378,000
    • Annual tax amount: $5,385
    • Date on market: 11/20/2024

    Price history

    DateEventPrice
    7/12/2024Sold$379,900$199/sqft
    Source: MLSOK/OKCMAR as distributed by MLS GRID #1092504 Report a problem
    6/27/2024Pending sale$379,900$199/sqft
    Source: MLSOK/OKCMAR as distributed by MLS GRID #1092504 Report a problem
    6/26/2024Listing removed--
    Source: MLSOK/OKCMAR as distributed by MLS GRID #1092504 Report a problem
    6/20/2024Pending sale$379,900$199/sqft
    Source: MLSOK/OKCMAR as distributed by MLS GRID #1092504 Report a problem
    2/14/2024Price change$379,900-1.3%$199/sqft
    Source: MLSOK/OKCMAR as distributed by MLS GRID #1092504 Report a problem
    1/1/2024Listed for sale$384,900$202/sqft
    Source: MLSOK/OKCMAR as distributed by MLS GRID #1092504 Report a problem
    1/1/2024Listing removed--
    Source: MLSOK/OKCMAR as distributed by MLS GRID #1066576 Report a problem
    9/22/2023Price change$384,900-1.3%$202/sqft
    Source: MLSOK/OKCMAR as distributed by MLS GRID #1066576 Report a problem
    8/30/2023Price change$389,900-2.5%$205/sqft
    Source: MLSOK/OKCMAR as distributed by MLS GRID #1066576 Report a problem
    7/1/2023Listed for sale$399,900$210/sqft
    Source: MLSOK/OKCMAR as distributed by MLS GRID #1066576 Report a problem
    7/1/2023Listing removed--
    Source: MLSOK/OKCMAR as distributed by MLS GRID #1042934 Report a problem
    1/1/2023Listed for sale$399,900$210/sqft
    Source: MLSOK/OKCMAR as distributed by MLS GRID #1042934 Report a problem
    1/1/2023Listing removed--
    Source: MLSOK/OKCMAR as distributed by MLS GRID #1019685 Report a problem
    7/15/2022Listed for sale$399,900$210/sqft
    Source: MLSOK/OKCMAR as distributed by MLS GRID #1019685 Report a problem

    Public tax history

    YearProperty taxesTax assessment
    2025$5,385 +169.1%$41,580 +172.5%
    2024$2,001 +1952.7%$15,261 +1959.5%
    2023$97 $741
    Find assessor info on the county website

    Neighborhood: 73013

    Nearby schools

    GreatSchools rating
    Schools provided by the listing agent
    • Elementary: Rose Union ES
    • Middle: Deer Creek MS
    • High: Deer Creek HS

    Source: MLSOK/OKCMAR as distributed by MLS GRID. This data may not be complete. We recommend contacting the local school district to confirm school assignments for this home.

    Get a cash offer in 3 minutes
    Find out how much your home could sell for in as little as 3 minutes with a no-obligation cash offer.
    Estimated market value
    $369,900
    Get a cash offer in 3 minutes
    Find out how much your home could sell for in as little as 3 minutes with a no-obligation cash offer.
    Estimated market value
    $369,900