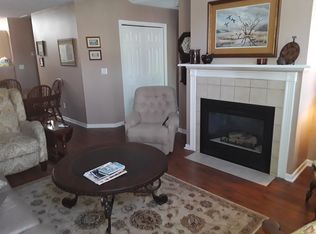
Welcome to this beautiful, totally updated condo in the sought-after Villas of River Park. This condo features 2 bedroom en suites one on the main level and one on the second floor, with an additional half bath on the main level. The living room features a ventless gas fireplace with lots of natural light and a vaulted ceiling. There is also a nice size dining room as well. The kitchen features all new stainless steel appliances and a raised breakfast bar. There is an abundance of cabinetry as well as a laundry closet with a washer and dryer included. There is an additional refrigerator included in the garage. There is also a nice size family room on the main level. That would be great for a home office/media room or TV room. The main level owner suite offers a walk-in closet, full bath and a step in shower. The second floor owner suite offers a spacious bedroom with a large walk-in closet and full bath. This condo has lots of storage. There is a 2 1/2 car attached garage with a new lifetime warranty Polyurea floor, as well as attic storage. The community offers beautifully maintain grounds, great for walking, with an HOA fee of $260/month, which covers exterior maintenance and insurance, lawn care, snow removal, and access to a clubhouse with a workout room and an inground pool. Updates include: all new paint throughout including the garage and the entire interior cabinets. All new drawer and cabinet hardware. All new bathroom, light fixtures, and two elongated chair, height, toilets, two new vent fans with lights in the bathrooms. New bedroom blinds. All new carpet throughout the condo. Brand new move-in ready just bring your furniture. This beautiful condo will not last long.
Closed
$255,000
8112 River Park Way, Evansville, IN 47715
2beds
1,700sqft
Condominium
Built in 1997
-- sqft lot
$265,300 Zestimate®
$--/sqft
$1,866 Estimated rent
Home value
$265,300
$239,000 - $294,000
$1,866/mo
Zestimate® history
Owner options
List your home for rent
$1,866/mo
Rent Zestimate®
Find your next renter with Zillow Rental Manager. Plus, with online applications, you can quickly screen prospective tenants – for free.
$1,866/mo
Rent Zestimate®
Refinance and save
$1,853/mo
Est. payment
Refinancing to a lower rate could help reduce your monthly payments and save thousands over the life of the loan.
$1,853/mo
Est. payment
Explore your selling options
Work with a Zillow partner agent
Leverage their expertise and Zillow's premium Showcase listings to get your home seen by more buyers.
Get startedList with your own agent
Get your home in front of millions of buyers by listing it on Zillow.
Learn how to do itSell it yourself
Take full control of how buyers see your home on Zillow by listing For Sale by Owner (FSBO).
List your homeWhat's special
Ventless gas fireplaceBeautifully maintain groundsMain level owner suiteSpacious bedroomNew bedroom blindsLaundry closetStep in shower
Zillow last checked:
Listing updated:
Listed by:
Anne H Barber Cell:812-453-7520,
F.C. TUCKER EMGE
Bought with:
Drew Mathews, RB22002286
F.C. TUCKER EMGE
Source: IRMLS,MLS#: 202512390
Facts & features
Interior
Bedrooms & bathrooms
- Bedrooms: 2
- Bathrooms: 3
- Full bathrooms: 2
- 1/2 bathrooms: 1
- Main level bedrooms: 1
Bedroom 1
- Level: Main
Bedroom 2
- Level: Upper
Dining room
- Level: Main
- Area: 130
- Dimensions: 13 x 10
Family room
- Level: Main
- Area: 208
- Dimensions: 16 x 13
Kitchen
- Level: Main
- Area: 150
- Dimensions: 15 x 10
Living room
- Level: Main
- Area: 195
- Dimensions: 15 x 13
Heating
- Natural Gas, Forced Air
Cooling
- Central Air, Ceiling Fan(s)
Appliances
- Included: Disposal, Range/Oven Hook Up Elec, Dishwasher, Microwave, Refrigerator, Washer, Electric Cooktop, Dryer-Electric, Electric Oven, Electric Range, Gas Water Heater
- Laundry: Electric Dryer Hookup, Main Level, Washer Hookup
Features
- 1st Bdrm En Suite, Breakfast Bar, Walk-In Closet(s), Open Floorplan, Stand Up Shower, Tub/Shower Combination
- Flooring: Carpet, Tile
- Windows: Blinds
- Has basement: No
- Attic: Storage
- Number of fireplaces: 1
- Fireplace features: One
Interior area
- Total structure area: 1,700
- Total interior livable area: 1,700 sqft
- Finished area above ground: 1,700
- Finished area below ground: 0
Property
Parking
- Total spaces: 2.5
- Parking features: Attached, Garage Door Opener, Concrete
- Attached garage spaces: 2.5
- Has uncovered spaces: Yes
Features
- Levels: One
- Stories: 1
- Patio & porch: Patio
- Pool features: In Ground
Lot
- Features: Level, City/Town/Suburb, Landscaped
Details
- Parcel number: 820731016104.070027
Construction
Type & style
- Home type: Condo
- Architectural style: Traditional
- Property subtype: Condominium
Materials
- Brick, Wood Siding
- Foundation: Slab
Condition
- New construction: No
- Year built: 1997
Details
- Warranty included: Yes
Utilities & green energy
- Gas: CenterPoint Energy
- Sewer: City
- Water: City
Community & HOA
Community
- Features: Clubhouse, Fitness Center, Pool
- Subdivision: River Park Villas
HOA
- Has HOA: Yes
- HOA fee: $295 monthly
Location
- Region: Evansville
Financial & listing details
- Tax assessed value: $222,100
- Annual tax amount: $2,293
- Date on market: 4/11/2025
- Listing terms: Cash,Conventional
Price history
| Date | Event | Price |
|---|---|---|
| 8/22/2025 | Sold | $255,000-1.9% |
Source:  IRMLS #202512390 Report a problem IRMLS #202512390 Report a problem | ||
| 7/28/2025 | Pending sale | $259,900 |
Source: IRMLS #202512390 Report a problem | ||
| 5/21/2025 | Price change | $259,900-3.7% |
Source: IRMLS #202512390 Report a problem | ||
| 4/11/2025 | Listed for sale | $269,900 |
Source: IRMLS #202512390 Report a problem | ||
Public tax history
| Year | Property taxes | Tax assessment |
|---|---|---|
| 2025 | $2,294 -2.6% | $222,100 +4.2% |
| 2024 | $2,355 +6% | $213,100 -0.2% |
| 2023 | $2,222 +15.1% | $213,500 +9.6% |
| 2022 | $1,930 +2.1% | $194,800 +17.3% |
| 2021 | $1,890 +16.6% | $166,000 |
| 2020 | $1,621 -0.3% | $166,000 +16.4% |
| 2019 | $1,627 -1.2% | $142,600 |
| 2018 | $1,646 +13% | $142,600 -0.7% |
| 2017 | $1,457 | $143,600 +12.1% |
| 2016 | $1,457 +2.9% | $128,100 +2.4% |
| 2014 | $1,415 -0.3% | $125,100 -4.2% |
| 2013 | $1,420 -0.6% | $130,600 +1.3% |
| 2012 | $1,429 -0.6% | $128,900 -3.7% |
| 2011 | $1,438 -7.9% | $133,900 -9.1% |
| 2010 | $1,561 +2% | $147,300 |
| 2009 | $1,530 | $147,300 |
Find assessor info on the county website
Neighborhood: 47715
Nearby homes
- $196,7002 bd2 ba1.1k sqft8116 River Park Way, Evansville, IN 47715Off Market
- $246,5002 bd3 ba1.6k sqft8114 River Park Way, Evansville, IN 47715Off Market
- $203,0002 bd2 ba1.1k sqft8110 River Park Way, Evansville, IN 47715Off Market
- $249,9002 bd2 ba1.5k sqft8122 River Park Way, Evansville, IN 47715Off Market
- $211,0002 bd2 ba1.1k sqft8126 River Park Way, Evansville, IN 47715Off Market
- $212,4002 bd2 ba1.1k sqft8120 River Park Way, Evansville, IN 47715Off Market
- $241,2002 bd2 ba1.4k sqft8106 River Park Way, Evansville, IN 47715Off Market
- $246,9002 bd2 ba1.5k sqft8124 River Park Way, Evansville, IN 47715Off Market
Nearby schools
GreatSchools rating
- 4/10Hebron Elementary SchoolGrades: PK-5Distance: 2.4 mi
- 5/10Plaza Park International Prep AcademyGrades: 6-8Distance: 1 mi
- 5/10William Henry Harrison High SchoolGrades: 9-12Distance: 2.2 mi
Schools provided by the listing agent
- Elementary: Hebron
- Middle: Plaza Park
- High: William Henry Harrison
- District: Evansville-Vanderburgh School Corp.
Source: IRMLS. This data may not be complete. We recommend contacting the local school district to confirm school assignments for this home.
Sell for more on Zillow
Get a Zillow Showcase℠ listing at no additional cost and you could sell for .
$265,300
2% more
+$5,306
With Zillow Showcase(estimated)
$270,606
Sell for more on Zillow
Get a Zillow Showcase℠ listing at no additional cost and you could sell for .
$265,300
2% more
+$5,306
With Zillow Showcase(estimated)
$270,606
- Indiana
- Vanderburgh County
- Evansville
- 47715
- 8112 River Park Way
