This freshly renovated home within Frisco ISD has a lot to offer and is ready for immediate move-in! Wonderful one and a half floorplan features four bedrooms and two bathrooms on first floor, the upstairs large game room with closet and full bathroom could become a fifth bedroom just by adding a door. Formal dining area could also be used as a study. Light and bright living and dining areas benefit from the natural light that multiple windows and skylights bring inside. Neutral colors throughout, painted inside and out and new flooring installed in October 2025. Third bathroom upstairs had vanity cabinet and floor replaced in December 2025. Riverwalk Park, community pool and playground just a few steps across the street, another park is right next door. Easy access to Hwy. 121, lots of restaurants and shopping centers within a few minutes. Back on the market due to Buyer default after expiration of Option Period.
Sold
Price Unknown
8112 Riverwalk Trl, McKinney, TX 75070
4beds
2,508sqft
Single Family Residence
Built in 2003
5,662 Square Feet Lot
$442,700 Zestimate®
$--/sqft
$2,797 Estimated rent
Home value
$442,700
$421,000 - $469,000
$2,797/mo
Zestimate® history
Owner options
List your home for rent
$2,797/mo
Rent Zestimate®
Find your next renter with Zillow Rental Manager. Plus, with online applications, you can quickly screen prospective tenants – for free.
$2,797/mo
Rent Zestimate®
Refinance and save
$905/mo
Est. payment
Refinancing to a lower rate could help reduce your monthly payments and save thousands over the life of the loan.
$905/mo
Est. payment
Explore your selling options
Work with a Zillow partner agent
Leverage their expertise and Zillow's premium Showcase listings to get your home seen by more buyers.
Get startedList with your own agent
Get your home in front of millions of buyers by listing it on Zillow.
Learn how to do itSell it yourself
Take full control of how buyers see your home on Zillow by listing For Sale by Owner (FSBO).
List your homeWhat's special
Formal dining areaMultiple windows and skylights
Zillow last checked:
Listing updated:
Listed by:
Cristina Botero 0466192 972-310-3711,
Botero-Miller Realty 972-310-3711
Bought with:
James R Lee JR
Real Broker, LLC
Chris Fetrow, 0555338
Real Broker, LLC
Source: NTREIS,MLS#: 21101608
Facts & features
Interior
Bedrooms & bathrooms
- Bedrooms: 4
- Bathrooms: 3
- Full bathrooms: 3
Primary bedroom
- Features: Closet Cabinetry, Dual Sinks, Garden Tub/Roman Tub, Separate Shower, Walk-In Closet(s)
- Level: First
- Dimensions: 14 x 15
Dining room
- Level: First
- Dimensions: 12 x 12
Living room
- Features: Ceiling Fan(s), Fireplace
- Level: First
- Dimensions: 16 x 16
Living room
- Level: Second
- Dimensions: 18 x 18
Heating
- Natural Gas
Cooling
- Central Air, Ceiling Fan(s), Electric
Appliances
- Included: Dishwasher, Gas Cooktop, Disposal, Refrigerator
- Laundry: Washer Hookup, Dryer Hookup, Laundry in Utility Room
Features
- Decorative/Designer Lighting Fixtures, High Speed Internet, Kitchen Island, Open Floorplan, Pantry, Cable TV, Walk-In Closet(s)
- Flooring: Carpet, Ceramic Tile, Laminate, Luxury Vinyl Plank
- Windows: Skylight(s), Window Coverings
- Has basement: No
- Number of fireplaces: 1
- Fireplace features: Family Room, Gas, Gas Starter, Stone
Interior area
- Total interior livable area: 2,508 sqft
Property
Parking
- Total spaces: 2
- Parking features: Garage, Garage Door Opener
- Attached garage spaces: 2
Features
- Levels: One and One Half
- Stories: 1.5
- Patio & porch: Patio
- Pool features: None, Community
- Fencing: Back Yard,Fenced,Privacy,Wood
Lot
- Size: 5,662 Square Feet
- Features: Subdivision, Sprinkler System
Details
- Parcel number: R805200L00201
Construction
Type & style
- Home type: SingleFamily
- Architectural style: Traditional,Detached
- Property subtype: Single Family Residence
Materials
- Brick
- Foundation: Slab
- Roof: Composition
Condition
- Year built: 2003
Utilities & green energy
- Sewer: Public Sewer
- Water: Public
- Utilities for property: Natural Gas Available, Sewer Available, Separate Meters, Underground Utilities, Water Available, Cable Available
Community & HOA
Community
- Features: Clubhouse, Playground, Park, Pool
- Subdivision: Craig Ranch North Ph 1b
HOA
- Has HOA: Yes
- Services included: All Facilities, Association Management
- HOA fee: $905 annually
- HOA name: Craig Ranch CMA
- HOA phone: 972-548-9191
Location
- Region: Mckinney
Financial & listing details
- Tax assessed value: $465,670
- Annual tax amount: $7,783
- Date on market: 11/1/2025
- Cumulative days on market: 40 days
- Listing terms: Cash,Conventional,FHA,VA Loan
Price history
| Date | Event | Price |
|---|---|---|
| 3/3/2026 | Sold | -- |
Source: NTREIS #21101608 Report a problem | ||
| 2/7/2026 | Pending sale | $445,000$177/sqft |
Source: NTREIS #21101608 Report a problem | ||
| 1/24/2026 | Contingent | $445,000$177/sqft |
Source: NTREIS #21101608 Report a problem | ||
| 1/15/2026 | Listed for sale | $445,000$177/sqft |
Source: NTREIS #21101608 Report a problem | ||
| 1/8/2026 | Pending sale | $445,000$177/sqft |
Source: NTREIS #21101608 Report a problem | ||
| 12/30/2025 | Contingent | $445,000$177/sqft |
Source: NTREIS #21101608 Report a problem | ||
| 12/12/2025 | Listed for sale | $445,000$177/sqft |
Source: NTREIS #21101608 Report a problem | ||
| 12/8/2025 | Contingent | $445,000$177/sqft |
Source: NTREIS #21101608 Report a problem | ||
| 11/20/2025 | Listed for sale | $445,000$177/sqft |
Source: NTREIS #21101608 Report a problem | ||
| 11/16/2025 | Contingent | $445,000$177/sqft |
Source: NTREIS #21101608 Report a problem | ||
| 11/1/2025 | Listed for sale | $445,000$177/sqft |
Source: NTREIS #21101608 Report a problem | ||
| 5/7/2015 | Listing removed | $2,000$1/sqft |
Source: Ebby Halliday, REALTORS #13123595 Report a problem | ||
| 4/8/2015 | Listed for rent | $2,000+11.1%$1/sqft |
Source: Ebby Halliday, REALTORS McK #13123595 Report a problem | ||
| 6/29/2011 | Listing removed | $1,800$1/sqft |
Source: Ebby Halliday Realtors #11581207 Report a problem | ||
| 4/22/2011 | Listed for rent | $1,800$1/sqft |
Source: Active Website #11581207 Report a problem | ||
Public tax history
| Year | Property taxes | Tax assessment |
|---|---|---|
| 2025 | $7,741 -1.6% | $465,670 +0.8% |
| 2024 | $7,869 -2.9% | $462,062 -3.9% |
| 2023 | $8,108 | $481,000 +20.3% |
| 2022 | -- | $400,000 +26% |
| 2021 | $6,393 +2.6% | $317,400 +5.6% |
| 2020 | $6,229 -1.6% | $300,537 +0.2% |
| 2019 | $6,330 -5.8% | $300,000 -0.5% |
| 2018 | $6,718 +10.1% | $301,637 +6.7% |
| 2017 | $6,101 | $282,770 +7.6% |
| 2016 | $6,101 +23.8% | $262,692 +19.4% |
| 2015 | $4,930 | $220,000 +5.3% |
| 2014 | $4,930 | $208,897 +12.4% |
| 2013 | -- | $185,909 +5.9% |
| 2012 | -- | $175,570 -3.8% |
| 2011 | -- | $182,418 0% |
| 2010 | -- | $182,504 +0.8% |
| 2009 | -- | $181,143 -8.5% |
| 2008 | -- | $197,960 0% |
| 2007 | -- | $198,000 +1.5% |
| 2006 | -- | $195,000 -2.5% |
| 2005 | -- | $199,945 +517.1% |
| 2003 | -- | $32,400 |
Find assessor info on the county website
Neighborhood: Craig Ranch
Nearby homes
- $443,4004 bd3 ba2.5k sqft8108 Riverwalk Trl, McKinney, TX 75070Off Market
- $398,3003 bd2 ba1.9k sqft8113 Blacktail Trl, McKinney, TX 75070Off Market

- $406,4004 bd2 ba2k sqft8104 Riverwalk Trl, McKinney, TX 75070Off Market
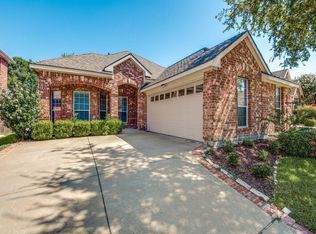
- $416,4003 bd2 ba2.4k sqft8109 Blacktail Trl, McKinney, TX 75070Off Market
- $386,0003 bd2 ba2k sqft4601 Dunes Dr, McKinney, TX 75070Off Market
- $399,1003 bd3 ba2.2k sqft8105 Blacktail Trl, McKinney, TX 75070Off Market
- $386,6004 bd2 ba1.9k sqft8100 Riverwalk Trl, McKinney, TX 75070Off Market
- $--3 bd3 ba2.5k sqft8109 Riverwalk Trl, McKinney, TX 75070Sold
Nearby schools
GreatSchools rating
- 8/10Ogle Elementary SchoolGrades: PK-4Distance: 0.3 mi
- 9/10Scoggins Middle SchoolGrades: 7-8Distance: 0.6 mi
- 8/10Emerson High SchoolGrades: 9-12Distance: 1.4 mi
Schools provided by the listing agent
- Elementary: Ogle
- Middle: Scoggins
- High: Emerson
- District: Frisco ISD
Source: NTREIS. This data may not be complete. We recommend contacting the local school district to confirm school assignments for this home.
Get a cash offer in 3 minutes
Find out how much your home could sell for in as little as 3 minutes with a no-obligation cash offer.
Estimated market value
$442,700
Get a cash offer in 3 minutes
Find out how much your home could sell for in as little as 3 minutes with a no-obligation cash offer.
Estimated market value
$442,700
- Texas
- Collin County
- McKinney
- 75070
- Craig Ranch
- 8112 Riverwalk Trl
Nearby cities
Nearby neighborhoods
Nearby zip codes
Other McKinney Topics
