Skip main navigation
Off market
  • $527,600

    8112 S Garrison Way, Littleton, CO 80128

    3beds
    1,357sqft
    SingleFamily
    Built in 1986
    5,074 Square Feet Lot
    $527,600 Zestimate®
    $389/sqft
    $2,782 Estimated rent

    Home value

    $527,600

    $501,000 - $554,000

    $2,782/mo

    Zestimate® history
    Loading
    Loading...

    Owner options

    List your home for rent

    $2,782/mo

    Rent Zestimate®

    Find your next renter with Zillow Rental Manager. Plus, with online applications, you can quickly screen prospective tenants – for free.

    Learn more

    $2,782/mo

    Rent Zestimate®

    Refinance and save

    $3,274/mo

    Est. payment

    Refinancing to a lower rate could help reduce your monthly payments and save thousands over the life of the loan.

    See today's rates

    $3,274/mo

    Est. payment

    Explore your selling options

    Work with a Zillow partner agent

    Leverage their expertise and Zillow's premium Showcase listings to get your home seen by more buyers.

    Get started

    List with your own agent

    Get your home in front of millions of buyers by listing it on Zillow.

    Learn how to do it

    Sell it yourself

    Take full control of how buyers see your home on Zillow by listing For Sale by Owner (FSBO).

    List your home

    What's special

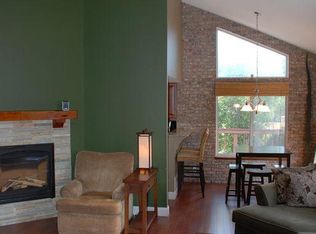
    Newly refurbished 3 bedroom 2 bath tri-level home in Littleton, located on a quiet cul-de-sac just steps from a greenway. The entire interior of the house has been repainted. The main level features an open concept with vaulted ceilings in the living room and dining area. The newly remodeled kitchen has bright new white cabinets and new quartz countertops, sink, and dishwasher. An over the range microwave and sleek cooktop stove make this kitchen beautiful as well as efficient. The upper level features two spacious bedrooms, both with new carpet. The master bathroom is en suite, and is also accessible from the landing. Both bedrooms have new remote controlled fans with dimmable LED lights! The spacious lower level family room has new flooring and a beautiful wood burning fireplace, for those Colorado winter nights. The laundry closet has ample shelf space for all of your laundry products. A second bathroom and third bedroom complete the lower level. The two car garage has a new Liftmaster garage door controller with the MyQ smart home feature and MyQ app. There are plenty of cabinets for storage, counters for your projects, and ample lighting and electrical outlets. The garage also has an air conditioner and a small furnace, enabling year round comfort as you work on your projects. There is also a dog door. Step through the patio doors off the dining area onto your deck. The fenced back yard has a storage shed and two raised garden plots, for flowers or veggies. Sprinkler system in front and back. The fence between the front and back yard can swing open to accommodate your trailer or camper. This great Littleton location provides easy access to shopping and restaurants in the southwest area. Quick access to C-470 will get you on the way to the mountains quickly.

    This property is off market, which means it's not currently listed for sale or rent on Zillow. This may be different from what's available on other websites or public sources.

    Facts & features

    Interior

    Bedrooms & bathrooms
    • Bedrooms: 3
    • Bathrooms: 2
    • Full bathrooms: 2
    Heating
    • Forced air, Gas
    Cooling
    • Central
    Appliances
    • Included: Dishwasher, Garbage disposal, Microwave, Refrigerator
    • Laundry: Laundry Closet
    Features
    • Ceiling Fan(s), Kitchen Island, Vaulted Ceiling(s), Eat-in Kitchen, Quartz Counters, Smoke Free
    • Flooring: Tile, Carpet, Laminate
    • Windows: Window Coverings
    • Has fireplace: Yes
    • Fireplace features: Wood Burning, Family Room
    Interior area
    • Total interior livable area: 1,357 sqft

    Property

    Parking
    • Total spaces: 2
    • Parking features: Garage - Attached
    Features
    • Patio & porch: Deck
    • Exterior features: Brick
    Lot
    • Size: 5,074 sqft
    Details
    • Parcel number: 5934310065
    • Zoning description: P-D

    Construction

    Type & style
    • Home type: SingleFamily
    Materials
    • Frame
    • Roof: Composition
    Condition
    • Year built: 1986

    Utilities & green energy

    • Sewer: Public Sewer
    • Water: Public

    Community & neighborhood

    Security
    • Security features: Radon Mitigation System
    Location
    • Region: Littleton

    HOA & financial

    HOA
    • Has HOA: Yes
    • HOA fee: $197 monthly

    Other

    Other facts
    • Sewer: Public Sewer
    • WaterSource: Public
    • Flooring: Carpet, Tile, Laminate
    • Heating: Forced Air
    • RoadSurfaceType: Paved
    • Appliances: Dishwasher, Refrigerator, Disposal, Microwave, Self Cleaning Oven
    • FireplaceYN: true
    • InteriorFeatures: Ceiling Fan(s), Kitchen Island, Vaulted Ceiling(s), Eat-in Kitchen, Quartz Counters, Smoke Free
    • GarageYN: true
    • AttachedGarageYN: true
    • HeatingYN: true
    • PatioAndPorchFeatures: Deck
    • CoolingYN: true
    • FireplaceFeatures: Wood Burning, Family Room
    • RoomsTotal: 10
    • ConstructionMaterials: Frame, Brick
    • Roof: Composition
    • RentIncludes: Water
    • CoveredSpaces: 2
    • WindowFeatures: Window Coverings
    • ExteriorFeatures: Garden
    • StructureType: House
    • LaundryFeatures: Laundry Closet
    • ZoningDescription: P-D
    • SecurityFeatures: Radon Mitigation System
    • Cooling: Air Conditioning-Room
    • MlsStatus: Pending
    • Road surface type: Paved

    Price history

    DateEventPrice
    8/6/2020Sold$410,000+2.8%$302/sqft
    Source: Public Record Report a problem
    6/29/2020Pending sale$399,000$294/sqft
    Source: Exp Realty, Llc #5058328 Report a problem
    6/25/2020Listed for sale$399,000+5%$294/sqft
    Source: Exp Realty, Llc #5058328 Report a problem
    5/7/2019Sold$379,900$280/sqft
    Source: Public Record Report a problem
    4/6/2019Pending sale$379,900$280/sqft
    Source: Realty One Group Premier #5097234 Report a problem
    4/4/2019Listed for sale$379,900+133.5%$280/sqft
    Source: Realty One Group Premier #5097234 Report a problem
    11/1/2011Sold$162,700+3%$120/sqft
    Source: Public Record Report a problem
    8/25/2011Price change$157,900+5.3%$116/sqft
    Source: Coldwell Banker Residential Brokerage - Denver West #1029241 Report a problem
    7/7/2011Listed for sale$150,000+5.3%$111/sqft
    Source: Coldwell Banker Residential Brokerage - Denver West #1014112 Report a problem
    8/4/1998Sold$142,500+16.3%$105/sqft
    Source: Public Record Report a problem
    11/16/1994Sold$122,500$90/sqft
    Source: Public Record Report a problem

    Public tax history

    YearProperty taxesTax assessment
    2025$2,968 +0%$30,772 +1.6%
    2024$2,967 +24.6%$30,292
    2023$2,380 -1.3%$30,292 +27%
    2022$2,411 +6.4%$23,861 -2.8%
    2021$2,266 $24,547 +6.1%
    2020$2,266 +1.3%$23,126
    2019$2,238 +15.4%$23,126 +19.5%
    2018$1,939 -13.3%$19,348
    2017$2,236 +26.6%$19,348 +5.2%
    2016$1,767 -13.9%$18,399
    2015$2,053 +13.3%$18,399 +23.4%
    2014$1,812 +13.1%$14,910
    2013$1,602 +1.9%$14,910 -6.9%
    2012$1,572 +2.4%$16,010
    2011$1,535 +0%$16,010 +1.7%
    2010$1,535 -5.1%$15,740
    2009$1,617 +0.4%$15,740 -4.8%
    2008$1,611 +2%$16,530
    2007$1,578 +2.4%$16,530 +3.3%
    2006$1,542 -3.5%$16,000 -1.4%
    2005$1,599 +8.3%$16,230
    2004$1,476 +1.8%$16,230
    2003$1,450 +1.7%$16,230 +3.3%
    2002$1,426 +3.3%$15,710 +13.2%
    2001$1,381 +8.5%$13,880
    2000$1,273 $13,880

    Find assessor info on the county website

    Neighborhood: 80128

    Nearby schools

    GreatSchools rating
    Schools provided by the listing agent
    • Elementary: Mortensen
    • Middle: Falcon Bluffs
    • High: Chatfield
    • District: Jefferson County R-1

    Source: The MLS. This data may not be complete. We recommend contacting the local school district to confirm school assignments for this home.

    Get a cash offer in 3 minutes
    Find out how much your home could sell for in as little as 3 minutes with a no-obligation cash offer.
    Estimated market value
    $527,600
    Get a cash offer in 3 minutes
    Find out how much your home could sell for in as little as 3 minutes with a no-obligation cash offer.
    Estimated market value
    $527,600