This stunning home looks as though it could have been pulled straight from the pages of Veranda magazine! Absolutely gorgeous inside and out, this exceptional 3-bedroom, 2-bath home is nestled in one of Indianapolis' most sought-after areas. The thoughtfully designed floor plan is ideal for both everyday living and entertaining family and friends. The gourmet kitchen overlooks the inviting great room, creating a warm, sophisticated gathering space that is sure to impress. The spacious primary suite offers a luxurious retreat with a gorgeous, recently remodeled spa-inspired bath. A versatile loft provides even more living space, complete with a wet bar-perfect for relaxing, hosting guests, or enjoying game nights. Step outside to the screened-in porch and take in the peaceful, picturesque backyard, nestled against a beautiful park-like setting. The screened porch provides the perfect spot for morning coffee, al fresco dining, or relaxing with friends while enjoying the serene surroundings. Ideally located near walking trails, shopping, and restaurants, this home combines timeless style, and an unbeatable location. Beautifully appointed and truly move-in ready, this is the home that checks every box-and then some!
Pending
$389,900
8112 Sequoia Ct, Indianapolis, IN 46240
3beds
2,008sqft
Residential, Single Family Residence
Built in 1984
0.46 Acres Lot
$-- Zestimate®
$194/sqft
$55/mo HOA
What's special
Luxurious retreatVersatile loftWet barScreened-in porchSpacious primary suiteBeautiful park-like settingInviting great room
- 35 days
- 719
- 79
Likely to sell faster than
Zillow last checked:
Listing updated:
Listed by:
Gregory Mohr indianapolisdreamhomes@gmail.com,
Berkshire Hathaway Home
Source: MIBOR as distributed by MLS GRID,MLS#: 22125069
Facts & features
Interior
Bedrooms & bathrooms
- Bedrooms: 3
- Bathrooms: 2
- Full bathrooms: 2
- Main level bathrooms: 1
- Main level bedrooms: 1
Primary bedroom
- Level: Main
- Area: 266 Square Feet
- Dimensions: 19x14
Bedroom 2
- Level: Upper
- Area: 234 Square Feet
- Dimensions: 18x13
Bedroom 3
- Level: Upper
- Area: 210 Square Feet
- Dimensions: 15x14
Breakfast room
- Level: Main
- Area: 99 Square Feet
- Dimensions: 11x9
Great room
- Level: Main
- Area: 264 Square Feet
- Dimensions: 22x12
Kitchen
- Level: Main
- Area: 117 Square Feet
- Dimensions: 13x9
Laundry
- Level: Main
- Area: 45 Square Feet
- Dimensions: 9x5
Loft
- Level: Upper
- Area: 315 Square Feet
- Dimensions: 21x15
Heating
- Forced Air, Natural Gas
Cooling
- Central Air
Appliances
- Included: Dishwasher, Disposal, MicroHood, Microwave, Electric Oven, Refrigerator, Water Heater, Water Softener Owned
Features
- Vaulted Ceiling(s), High Speed Internet, Eat-in Kitchen, Walk-In Closet(s)
- Has basement: No
- Number of fireplaces: 1
- Fireplace features: Great Room
Interior area
- Total structure area: 2,008
- Total interior livable area: 2,008 sqft
Property
Parking
- Total spaces: 2
- Parking features: Attached, Asphalt, Garage Door Opener
- Attached garage spaces: 2
- Details: Garage Parking Other(Finished Garage)
Features
- Levels: Two
- Stories: 2
- Patio & porch: Covered, Deck, Screened
- Exterior features: Fire Pit
- Has view: Yes
- View description: Trees/Woods
Lot
- Size: 0.46 Acres
- Features: Mature Trees, Wooded
Details
- Parcel number: 490219108024000800
- Special conditions: Sales Disclosure On File
- Horse amenities: None
Construction
Type & style
- Home type: SingleFamily
- Architectural style: Traditional
- Property subtype: Residential, Single Family Residence
Materials
- Wood Siding
- Foundation: Concrete Perimeter
Condition
- New construction: No
- Year built: 1984
Utilities & green energy
- Electric: 200+ Amp Service
- Water: Public
Community & HOA
Community
- Subdivision: Muir Woods
HOA
- Has HOA: Yes
- Amenities included: Maintenance
- Services included: Association Home Owners, Maintenance
- HOA fee: $55 monthly
Location
- Region: Indianapolis
Financial & listing details
- Price per square foot: $194/sqft
- Tax assessed value: $336,700
- Annual tax amount: $4,110
- Date on market: 9/10/2026
- Cumulative days on market: 33 days
Estimated market value
Not available
Estimated sales range
Not available
Not available
Price history
| Date | Event | Price |
|---|---|---|
| 9/21/2026 | Pending sale | $389,900$194/sqft |
Source:  MIBOR as distributed by MLS GRID #22125069 Report a problem MIBOR as distributed by MLS GRID #22125069 Report a problem | ||
| 9/10/2026 | Listed for sale | $389,900+93%$194/sqft |
Source: MIBOR as distributed by MLS GRID #22125069 Report a problem | ||
| 7/22/2016 | Sold | $202,000-3.8%$101/sqft |
Source: Public Record Report a problem | ||
| 7/5/2016 | Pending sale | $209,900$105/sqft |
Source: Realty One Advantage, LLC #21411473 Report a problem | ||
| 6/2/2016 | Listed for sale | $209,900+5%$105/sqft |
Source: Realty One Advantage, LLC #21411473 Report a problem | ||
| 4/26/2016 | Listing removed | $200,000$100/sqft |
Source: Realty One Advantage, LLC #21411473 Report a problem | ||
| 4/14/2016 | Listed for sale | $200,000$100/sqft |
Source: Realty One Advantage, LLC #21411473 Report a problem | ||
Public tax history
| Year | Property taxes | Tax assessment |
|---|---|---|
| 2025 | $3,623 +4.5% | $336,700 +20.4% |
| 2024 | $3,468 -1.3% | $279,700 |
| 2023 | $3,515 +20.6% | $279,700 +6.1% |
| 2022 | $2,914 +0.9% | $263,500 +18.9% |
| 2021 | $2,888 +6.6% | $221,700 -4.3% |
| 2020 | $2,710 +11.7% | $231,600 +0.1% |
| 2019 | $2,427 +5% | $231,300 +8.8% |
| 2018 | $2,311 +4% | $212,600 +5% |
| 2017 | $2,223 +21.2% | $202,400 |
| 2016 | $1,834 +6.9% | $202,400 +10.8% |
| 2014 | $1,715 -7.2% | $182,700 -5.2% |
| 2013 | $1,848 | $192,800 -1.8% |
| 2012 | $1,848 | $196,400 -0.3% |
| 2011 | -- | $197,000 |
| 2010 | $1,736 +10.8% | $197,000 -2.7% |
| 2009 | $1,567 | $202,400 -3.3% |
| 2007 | -- | $209,300 +0.6% |
| 2006 | -- | $208,000 +33.8% |
| 2005 | -- | $155,400 |
| 2004 | -- | $155,400 |
| 2003 | -- | $155,400 +65.7% |
| 2002 | -- | $93,800 +200.1% |
| 2001 | -- | $31,260 |
| 2000 | -- | $31,260 |
Find assessor info on the county website
Monthly payment
Est. payment
Payment breakdown
Explore the cost of this home by adjusting the details. Changes won't be saved.Climate risks
Neighborhood: North Central
- $294,1003 bd1 ba1.5k sqft8118 Sequoia Ct, Indianapolis, IN 46240Off Market
- $288,9003 bd2 ba1.5k sqft8106 Sequoia Ct, Indianapolis, IN 46240Off Market
- $506,2004 bd2 ba3.2k sqft8111 Sequoia Ct, Indianapolis, IN 46240Off Market
- $317,1003 bd2 ba1.6k sqft8141 Menlo Court West Dr, Indianapolis, IN 46240Off Market
Similar homes
- $379,9003 bd2 ba1.6k sqft7536 N Gale St, Indianapolis, IN 46240Active
 MLS ID #22129356, Dustin Kelly, Trueblood Real Estate. MIBOR as distributed by MLS GRID
 - $465,0003 bd2 ba2.6k sqft7231 Dean Rd, Indianapolis, IN 46240Active
 MLS ID #22127921, Devan Lunceford, Totalis Real Estate Solutions. MIBOR as distributed by MLS GRID
 - $435,0003 bd3 ba2.2k sqft6102 Primrose Ave, Indianapolis, IN 46220Active
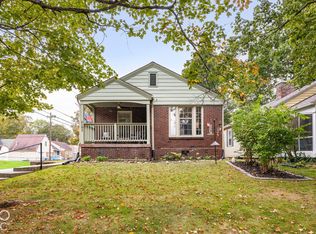 MLS ID #22131488, Austin Coon, @properties. MIBOR as distributed by MLS GRID
 - $349,9003 bd2 ba1.8k sqft7811 Taunton Rd, Indianapolis, IN 46260Active
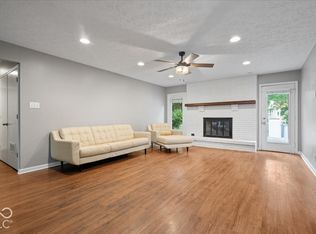 MLS ID #22128007, Katelyn Broadus, Compass Indiana, LLC. MIBOR as distributed by MLS GRID
