Skip main navigation
Sold for $315,000
  • $315,000

    8112 Stone Path Way, Tampa, FL 33647

    3beds
    1,587sqft
    Townhouse
    Built in 2004
    1,426 Square Feet Lot
    $304,300 Zestimate®
    $198/sqft
    $2,212 Estimated rent

    Home value

    $304,300

    $289,000 - $320,000

    $2,212/mo

    Zestimate® history
    Loading
    Loading...

    Owner options

    List your home for rent

    $2,212/mo

    Rent Zestimate®

    Find your next renter with Zillow Rental Manager. Plus, with online applications, you can quickly screen prospective tenants – for free.

    Learn more

    $2,212/mo

    Rent Zestimate®

    Refinance and save

    $2,603/mo

    Est. payment

    Refinancing to a lower rate could help reduce your monthly payments and save thousands over the life of the loan.

    See today's rates

    $2,603/mo

    Est. payment

    Explore your selling options

    Work with a Zillow partner agent

    Leverage their expertise and Zillow's premium Showcase listings to get your home seen by more buyers.

    Get started

    List with your own agent

    Get your home in front of millions of buyers by listing it on Zillow.

    Learn how to do it

    Sell it yourself

    Take full control of how buyers see your home on Zillow by listing For Sale by Owner (FSBO).

    List your home

    What's special

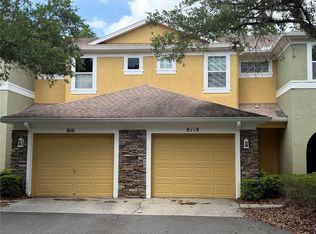
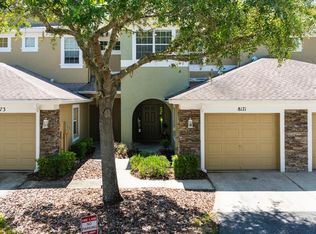
    Welcome to the gated community of Stone Ridge at Highwoods Preserve. This well designed community features block construction, stone front elevations, pond and conservation throughout the community plus amazing resort style amenities. The modern town home features 3 Bedrooms, 2.5 Bathrooms and a Den/Office! It is one of the largest floorplans available within the community of Stone Ridge. Step inside through the beautiful entryway to find a welcoming floor plan with an abundance of natural light. The warm and inviting kitchen comes equipped with solid wood cabinets with ample storage, designer hardware, stainless steel appliances, breakfast bar that overlooks the bright and airy living and dining rooms. The family room has double windows with gorgeous conservation views and easy access to the newly extended lanai for entertaining, relaxing or grilling outside. Updated, staggered ceramic tile throughout the first floor, high ceilings, first floor laundry with utility tub, ½ bath and access to your oversized 2 car garage complete the first floor. The spacious primary bedroom ensuite features a walk-in closet, double vanity sinks, and large tiled shower. Second and third bedrooms offer generous sized rooms, great closet spacious and ceiling fans. The guest bathroom features double sink vanity with plenty of counter space, large linen closet and tiled shower with tub. New AC installed in Oct 2023. Newer Roof, installed by community just a few years ago, blinds throughout. Relax outdoors on the newly expanded patio with tranquil views of private conservation area, or take a short walk to the West Meadows Community Center. The low HOA fee includes the amazing resort style amenities, water, sewer and trash! Enjoy the resort style clubhouse, fitness center, sparkling pool with water slide, splash pad, lap lanes, walking trails, dog park, tennis courts, volleyball court and playground. Conveniently located to the highway and all the best shopping, dining and entertainment. Just minutes from: Bruce B Downs and I-75 entrance, Muvico Theater, University of South Florida, Florida Hospitals, Wiregrass mall, Tampa Airport and great shopping & restaurant options in New Tampa. Don’t miss your opportunity to own this beautiful home!

    Zillow last checked:

    Listing updated:

    Listing Provided by:

    Kristen Cellura 813-465-1787,

    FUTURE HOME REALTY INC 813-855-4982

    Bought with:

    Adriana Osorio LLC, 3410145

    ALIGN RIGHT REALTY CARROLLWOOD

    Source: Stellar MLS,MLS#: T3529825MLS LogoOriginating MLS: Pinellas Suncoast

    Facts & features

    Interior

    Bedrooms & bathrooms
    • Bedrooms: 3
    • Bathrooms: 3
    • Full bathrooms: 2
    • 1/2 bathrooms: 1
    Primary bedroom
    • Features: Walk-In Closet(s)
    • Level: First
    • Dimensions: 15x13
    Bedroom 2
    • Features: Storage Closet
    • Level: Second
    • Dimensions: 11x10
    Bedroom 3
    • Features: Storage Closet
    • Level: Second
    • Dimensions: 13x12
    Kitchen
    • Features: Walk-In Closet(s)
    • Level: First
    • Dimensions: 10x13
    Living room
    • Level: First
    • Dimensions: 20x14
    Office
    • Level: First
    • Dimensions: 10x10
    Heating
    • Central, Electric
    Cooling
    • Central Air
    Appliances
    • Included: Dishwasher, Dryer, Electric Water Heater, Microwave, Range, Refrigerator, Washer
    • Laundry: Electric Dryer Hookup, Inside, Laundry Room
    Features
    • Ceiling Fan(s), Eating Space In Kitchen, High Ceilings, Open Floorplan, PrimaryBedroom Upstairs, Solid Surface Counters, Solid Wood Cabinets, Thermostat, Walk-In Closet(s)
    • Flooring: Carpet, Ceramic Tile
    • Doors: Sliding Doors
    • Windows: Blinds, Window Treatments
    • Has fireplace: No
    • Common walls with other units/homes: End Unit
    Interior area
    • Total structure area: 2,101
    • Total interior livable area: 1,587 sqft

    Property

    Parking
    • Total spaces: 2
    • Parking features: Driveway, Garage Door Opener
    • Attached garage spaces: 2
    • Has uncovered spaces: Yes
    Features
    • Levels: Two
    • Stories: 2
    • Patio & porch: Covered, Patio, Rear Porch
    • Has view: Yes
    • View description: Trees/Woods
    Lot
    • Size: 1,426 sqft
    • Residential vegetation: Mature Landscaping, Trees/Landscaped, Wooded
    Details
    • Parcel number: A11271969600000400001.0
    • Zoning: PD-A
    • Special conditions: None

    Construction

    Type & style
    • Home type: Townhouse
    • Architectural style: Contemporary
    • Property subtype: Townhouse
    • Attached to another structure: Yes
    Materials
    • Block, Stone, Stucco
    • Foundation: Slab
    • Roof: Shingle
    Condition
    • Completed
    • New construction: No
    • Year built: 2004

    Utilities & green energy

    • Sewer: Public Sewer
    • Water: Public
    • Utilities for property: Cable Available, Electricity Connected, Fire Hydrant, Public, Sewer Connected, Street Lights, Underground Utilities, Water Connected

    Community & neighborhood

    Security
    • Security features: Gated Community, Smoke Detector(s)
    Community
    • Community features: Clubhouse, Community Mailbox, Deed Restrictions, Dog Park, Gated Community - No Guard, Park, Playground, Pool
    Location
    • Region: Tampa
    • Subdivision: STONE RIDGE AT HIGHWOODS PRESE

    HOA & financial

    HOA
    • Has HOA: Yes
    • HOA fee: $415 monthly
    • Services included: Community Pool, Reserve Fund, Maintenance Structure, Maintenance Grounds, Pest Control, Private Road, Sewer, Trash, Water
    • Association name: West Meadows Green Acer/Cindy Riner
    • Association phone: 813-936-4139
    • Second association name: West Meadows
    Other fees
    • Pet fee: $0 monthly
    Other financial information
    • Total actual rent: 0

    Other

    Other facts
    • Listing terms: Cash,Conventional,FHA,VA Loan
    • Ownership: Fee Simple
    • Road surface type: Paved

    Price history

    DateEventPrice
    6/24/2024Sold$315,000-2.9%$198/sqft
    Source: Stellar MLS #T3529825 Report a problem
    6/4/2024Pending sale$324,500$204/sqft
    Source: Stellar MLS #T3529825 Report a problem
    6/2/2024Listed for sale$324,500+140.4%$204/sqft
    Source: Stellar MLS #T3529825 Report a problem
    1/11/2016Sold$135,000+0.1%$85/sqft
    Source: Public Record Report a problem
    11/25/2015Price change$134,900-6.9%$85/sqft
    Source: VACCER REAL ESTATE SVC. CORP. #T2752326 Report a problem
    11/18/2015Listed for sale$144,900$91/sqft
    Source: VACCER REAL ESTATE SVC. CORP. #T2752326 Report a problem
    9/25/2015Listing removed$144,900$91/sqft
    Source: VACCER REAL ESTATE SVC. CORP. #T2752326 Report a problem
    7/25/2015Price change$144,900-5.2%$91/sqft
    Source: VACCER REAL ESTATE SVC. CORP. #T2752326 Report a problem
    6/23/2015Price change$152,900-4.4%$96/sqft
    Source: VACCER REAL ESTATE SVC. CORP. #T2752326 Report a problem
    5/28/2015Price change$159,900-3%$101/sqft
    Source: VACCER REAL ESTATE SVC. CORP. #T2752326 Report a problem
    4/17/2015Listed for sale$164,900-0.2%$104/sqft
    Source: VACCER REAL ESTATE SVC. CORP. #T2752326 Report a problem
    3/31/2015Listing removed$1,350$1/sqft
    Source: Zillow Rental Network Report a problem
    3/14/2015Price change$1,350-6.9%$1/sqft
    Source: VACCER REAL ESTATE SVC. CORP. #T2740830 Report a problem
    2/16/2015Listed for rent$1,450$1/sqft
    Source: Zillow Rental Network Report a problem
    11/6/2013Sold$165,210-2.2%$104/sqft
    Source: Public Record Report a problem
    3/24/2011Listing removed$169,000$106/sqft
    Source: Owner Report a problem
    1/13/2009Listed for sale$169,000+9%$106/sqft
    Source: Owner Report a problem
    4/5/2004Sold$155,100+84.6%$98/sqft
    Source: Public Record Report a problem
    8/23/2003Sold$84,000$53/sqft
    Source: Public Record Report a problem

    Public tax history

    YearProperty taxesTax assessment
    2025$5,137 +52.4%$236,659 -4.3%
    2024$3,371 +3.4%$247,263 +66.3%
    2023$3,261 +6.5%$148,692 +3%
    2022$3,062 +1.2%$144,361 +3%
    2021$3,026 +3.7%$140,156 +1.4%
    2020$2,920 +3.4%$138,221 +2.3%
    2019$2,822 $135,113 +1.9%
    2018$2,822 +0.8%$132,594 +2.1%
    2017$2,799 -8.1%$129,867 -1.6%
    2016$3,048 -1.1%$131,985 +6.7%
    2015$3,082 -19%$123,648 +9.5%
    2014$3,806 +5.8%$112,893 +22.4%
    2013$3,597 +18%$92,237 +10%
    2012$3,050 -5.5%$83,852 -8.8%
    2011$3,227 +30.3%$91,893 -6.8%
    2010$2,476 +2.3%$98,635 +2.7%
    2009$2,420 -34.3%$96,042 -37.8%
    2008$3,681 -4.8%$154,523 +3%
    2007$3,869 -4.4%$150,022 +2.5%
    2006$4,046 +0.6%$146,363 +3%
    2005$4,021 $142,100 +2323.3%
    2004-- $5,864

    Find assessor info on the county website

    Neighborhood: West Meadows

    Nearby schools

    GreatSchools rating
    Get a cash offer in 3 minutes
    Find out how much your home could sell for in as little as 3 minutes with a no-obligation cash offer.
    Estimated market value
    $304,300
    Get a cash offer in 3 minutes
    Find out how much your home could sell for in as little as 3 minutes with a no-obligation cash offer.
    Estimated market value
    $304,300