In Law Suite or Income Producing Apartment! The Possibilities are Endless with this Tri Level Home in Michael Hills! Westbury Dr. Right Across From Freeman High! The Main Home has Four, Possible Five Bedrooms, (Just Need a Closet!)The Apartment is Spacious with
Bedroom, Family Room, Kitchen, Bath and Laundry It has its Own Hot Water Heater and HVAC! The Lower Level has a Bedroom/Office with its Own Entrance and Large Storage Closet with Built in Shelving! The Family Room has Lots of Space and an Attached Bathroom with Step In Shower! Real Wood Paneling With Charm from Yesteryear! A large Laundry Room Rounds Out the Space! The Separate Apartment also has Access from the Interior as Well! The Kitchen/Dining Room Combo has Real Wood Cabinets! Double Wall Oven, Built in Microwave, Prep Island and Dining Room with Chandelier! Off the Kitchen is Another Bedroom with a Perfect Place for a Closet! The Formal Living Room has Stone Wall Wood Burning Fireplace! Upstairs has Three Bedrooms, Full Bath and Walk in Storage! Make Money on the Apartment While You Update the Interior Spaces! The Outside Has Two Driveways! One Goes the Back for Easy Access to the Apartment! There is a Patio with a Brick Fireplace, Great for Entertaining! There is an In Ground Pool in the Back Yard Ready for Rehab or you Can Fill In! The Roof is 3 Years Old. The Heating and Cooling Have Been Updated as Well! This Property is Being Sold in As Is Condition!
Sold for $420,000
Street View
$420,000
8112 Westbury Dr, Henrico, VA 23229
5beds
3,238sqft
Single Family Residence
Built in 1958
0.55 Acres Lot
$556,400 Zestimate®
$130/sqft
$3,974 Estimated rent
Home value
$556,400
$517,000 - $601,000
$3,974/mo
Zestimate® history
Owner options
List your home for rent
$3,974/mo
Rent Zestimate®
Find your next renter with Zillow Rental Manager. Plus, with online applications, you can quickly screen prospective tenants – for free.
$3,974/mo
Rent Zestimate®
Refinance and save
$2,539/mo
Est. payment
Refinancing to a lower rate could help reduce your monthly payments and save thousands over the life of the loan.
$2,539/mo
Est. payment
Explore your selling options
Work with a Zillow partner agent
Leverage their expertise and Zillow's premium Showcase listings to get your home seen by more buyers.
Get startedList with your own agent
Get your home in front of millions of buyers by listing it on Zillow.
Learn how to do itSell it yourself
Take full control of how buyers see your home on Zillow by listing For Sale by Owner (FSBO).
List your homeWhat's special
Zillow last checked:
Listing updated:
Listed by:
Kimberly Crews 804-502-4653,
The Right Move Real Estate Inc
Bought with:
John Boushra, 0225252688
A Plus Realty and Associates Inc
Source: CVRMLS,MLS#: 2406006 Originating MLS: Central Virginia Regional MLS
Originating MLS: Central Virginia Regional MLSFacts & features
Interior
Bedrooms & bathrooms
- Bedrooms: 5
- Bathrooms: 3
- Full bathrooms: 3
Primary bedroom
- Description: Carpet!
- Level: Third
- Dimensions: 0 x 0
Primary bedroom
- Description: Apartment or In Law Suite!
- Level: First
- Dimensions: 0 x 0
Additional room
- Description: Bedroom, Just Needs a Closet!
- Level: Second
- Dimensions: 0 x 0
Dining room
- Description: Open to Kitchen, Chandelier!
- Level: Second
- Dimensions: 0 x 0
Family room
- Description: Wood Paneling! Full Bath Access!
- Level: First
- Dimensions: 0 x 0
Other
- Description: Tub & Shower
- Level: Basement
Other
- Description: Tub & Shower
- Level: Second
Kitchen
- Description: Built in Wall Ovens!
- Level: Second
- Dimensions: 0 x 0
Living room
- Description: Stone Fireplace!
- Level: Second
- Dimensions: 0 x 0
Office
- Description: Separate Entrance, Storage Closet!
- Level: First
- Dimensions: 0 x 0
Heating
- Forced Air, Natural Gas
Cooling
- Central Air, Electric
Appliances
- Included: Double Oven, Electric Cooking, Gas Water Heater, Microwave
- Laundry: Washer Hookup
Features
- Bookcases, Built-in Features, Bedroom on Main Level, Eat-in Kitchen, Fireplace, Kitchen Island, Laminate Counters
- Flooring: Linoleum, Partially Carpeted, Wood
- Basement: Crawl Space,Partial
- Attic: Access Only,Walk-In
- Number of fireplaces: 1
- Fireplace features: Wood Burning
Interior area
- Total interior livable area: 3,238 sqft
- Finished area above ground: 2,713
- Finished area below ground: 525
Property
Parking
- Parking features: Attached, Driveway, Garage, No Garage, Off Street, Paved, Unpaved
- Has attached garage: Yes
- Has uncovered spaces: Yes
Features
- Levels: Three Or More,Multi/Split
- Stories: 3
- Patio & porch: Front Porch
- Exterior features: Storage, Shed, Paved Driveway, Unpaved Driveway
- Pool features: Other, Pool
- Fencing: Back Yard,Fenced
Lot
- Size: 0.55 Acres
- Features: Landscaped
Details
- Parcel number: 757*7461651
Construction
Type & style
- Home type: SingleFamily
- Architectural style: Tri-Level
- Property subtype: Single Family Residence
Materials
- Brick, Block, Drywall, Vinyl Siding
- Roof: Asphalt,Shingle
Condition
- Resale
- New construction: No
- Year built: 1958
Utilities & green energy
- Sewer: Public Sewer
- Water: Public
Community & HOA
Community
- Subdivision: Michael Hills
Location
- Region: Henrico
Financial & listing details
- Price per square foot: $130/sqft
- Tax assessed value: $318,500
- Annual tax amount: $2,707
- Date on market: 1/19/2026
- Ownership: Individuals
- Ownership type: Sole Proprietor
- Road surface type: Graded
Price history
| Date | Event | Price |
|---|---|---|
| 4/28/2024 | Listing removed | -- |
Source: Zillow Rentals Report a problem | ||
| 4/22/2024 | Listed for rent | $2,495$1/sqft |
Source: Zillow Rentals Report a problem | ||
| 4/15/2024 | Sold | $420,000+5%$130/sqft |
Source:  CVRMLS #2406006 Report a problem CVRMLS #2406006 Report a problem | ||
| 3/15/2024 | Pending sale | $400,000$124/sqft |
Source: CVRMLS #2406006 Report a problem | ||
| 3/13/2024 | Listed for sale | $400,000+6.7%$124/sqft |
Source: CVRMLS #2406006 Report a problem | ||
| 11/15/2023 | Listing removed | $374,950$116/sqft |
Source: CVRMLS #2322530 Report a problem | ||
| 11/2/2023 | Listed for sale | $374,950$116/sqft |
Source: CVRMLS #2322530 Report a problem | ||
Public tax history
| Year | Property taxes | Tax assessment |
|---|---|---|
| 2025 | $3,308 +17.9% | $398,500 +20.7% |
| 2024 | $2,806 +3.6% | $330,100 +3.6% |
| 2023 | $2,707 +5.4% | $318,500 +5.4% |
| 2022 | $2,569 +7.2% | $302,200 +9.7% |
| 2021 | $2,396 +11.5% | $275,400 +8.4% |
| 2020 | $2,150 +1.4% | $254,000 +2.8% |
| 2019 | $2,119 | $247,100 +1.4% |
| 2018 | $2,119 +109.6% | $243,600 +4.8% |
| 2017 | $1,011 -50% | $232,400 |
| 2016 | $2,022 +1.8% | $232,400 +1.8% |
| 2015 | $1,987 | $228,400 |
| 2014 | $1,987 | $228,400 +2.3% |
| 2013 | -- | $223,200 |
| 2012 | -- | $223,200 -4% |
| 2011 | -- | $232,600 -3.6% |
| 2010 | -- | $241,400 -2.1% |
| 2009 | -- | $246,700 |
Find assessor info on the county website
Neighborhood: 23229
Nearby homes
- $360,8004 bd2 ba1.8k sqft8110 Westbury Dr, Henrico, VA 23229Off Market
- $543,0004 bd2 ba2.5k sqft1701 Terrell Dr, Henrico, VA 23229Off Market
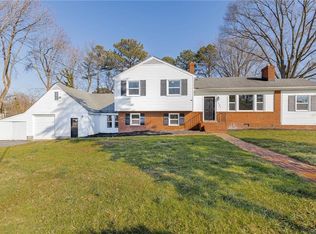
- $406,9004 bd2 ba1.6k sqft1705 Terrell Dr, Henrico, VA 23229Off Market
- $305,0003 bd1 ba1.4k sqft8119 Michael Rd, Henrico, VA 23229Off Market
- $409,0002 bd1 ba1.4k sqft8117 Michael Rd, Henrico, VA 23229Off Market
- $368,9003 bd1 ba1.4k sqft8121 Michael Rd, Henrico, VA 23229Off Market
- $395,4003 bd1 ba1.1k sqft8108 Westbury Dr, Henrico, VA 23229Off Market
- $421,6004 bd3 ba2.2k sqft8109 Westbury Dr, Henrico, VA 23229Off Market
Nearby schools
GreatSchools rating
- 1/10Ridge Elementary SchoolGrades: PK-5Distance: 0.4 mi
- 5/10Tuckahoe Middle SchoolGrades: 6-8Distance: 0.3 mi
- 3/10Freeman High SchoolGrades: 9-12Distance: 0.6 mi
Schools provided by the listing agent
- Elementary: Ridge
- Middle: Tuckahoe
- High: Freeman
Source: CVRMLS. This data may not be complete. We recommend contacting the local school district to confirm school assignments for this home.
Get a cash offer in 3 minutes
Find out how much your home could sell for in as little as 3 minutes with a no-obligation cash offer.
Estimated market value
$556,400
Get a cash offer in 3 minutes
Find out how much your home could sell for in as little as 3 minutes with a no-obligation cash offer.
Estimated market value
$556,400
- Virginia
- Henrico County
- Henrico
- 23229
- 8112 Westbury Dr
Nearby cities
Nearby neighborhoods
Nearby zip codes
Other Henrico Topics
