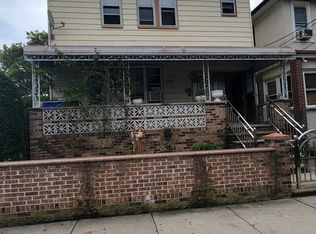
PRICED TO SELL! Charming fully detached home with a private drive in prime Bensonhurst!! The first floor begins with an inviting enclosed sunporch, a perfect place to relax and enjoy natural light throughout the day. From there you enter a spacious formal living room and dining room, ideal for both everyday living and entertaining. The large modern kitchen features abundant custom cabinetry, stainless steel appliances, and granite countertops, offering both style and functionality. Just off the kitchen is a cozy dinette area, perfect for casual meals, morning coffee, or gathering with family. This level also includes a convenient powder room and direct access to the private backyard. Beautiful original parquet floors and impressively high ceilings throughout the main floor add warmth and character to the home. The second floor offers four bedrooms, two of which are railroad style, along with a modern full bathroom and plenty of closet space. The home was previously configured as five bedrooms and can easily be converted back for those seeking additional sleeping space, a home office, or guest rooms. The full finished basement expands the space even further, featuring tiled floors throughout, a full bathroom, separate laundry room, utility room, and plenty of storage. The private backyard features a Trex deck and generous outdoor space, perfect for relaxing, entertaining, and enjoying long-awaited spring and summer days and evenings. Completing the property is a detached one-car garage and a private drive with parking for four cars. Conveniently located with easy access to plenty of public transportation options throughout Brooklyn and Manhattan. A MUST SEE!
Pending
$1,499,000
8113 23rd Ave, Brooklyn, NY 11214
4beds
1,800sqft
Single Family Residence
Built in 1925
2,640 Square Feet Lot
$1,428,800 Zestimate®
$833/sqft
$-- HOA
What's special
Private backyardTrex deckPrivate driveDetached one-car garageGenerous outdoor spaceUtility roomFull finished basement
- 163 days
- 79
- 0
Zillow last checked:
Listing updated:
Listed by:
Jabour Realty Company 718-748-1800,
Danielle Jabour 917-217-1370,
Wade Jabour 718-748-1800,
Jabour Realty Company
Source: BNYMLS,MLS#: 499774
Facts & features
Interior
Bedrooms & bathrooms
- Bedrooms: 4
- Bathrooms: 3
- Full bathrooms: 2
- 1/2 bathrooms: 1
Heating
- Natural Gas, Steam/Radiator
Cooling
- A/C Unit, Window Unit(s)
Appliances
- Included: Dishwasher, Dryer, Microwave, Refrigerator, Stove, Gas Water Heater
- Laundry: Laundry Area
Features
- Flooring: Carpet, Hardwood
- Basement: Finished,Full
Interior area
- Total structure area: 1,800
- Total interior livable area: 1,800 sqft
Property
Parking
- Total spaces: 4
- Parking features: Private Drive, 4 Spaces, Detached Garage, Garage Door Opener
- Has garage: Yes
- Has uncovered spaces: Yes
Features
- Stories: 2
- Patio & porch: Porch
Lot
- Size: 2,640 Square Feet
- Dimensions: 30x88
- Features: Back Yard
Details
- Foundation area: 972
- Parcel number: 068490008
- Zoning: R5
- Special conditions: Arm's Length
Construction
Type & style
- Home type: SingleFamily
- Property subtype: Single Family Residence
Materials
- Stucco, Masonry
- Foundation: Concrete Perimeter
- Roof: Pitched
Condition
- Year built: 1925
Utilities & green energy
- Electric: Circuit Breakers
Community & HOA
Community
- Subdivision: Brooklyn
Location
- Region: Brooklyn
Financial & listing details
- Price per square foot: $833/sqft
- Tax assessed value: $1,042,000
- Annual tax amount: $9,026
- Date on market: 3/18/2026
- Cumulative days on market: 164 days
Estimated market value
$1,428,800
$1.36M - $1.50M
$4,011/mo
Price history
| Date | Event | Price |
|---|---|---|
| 5/26/2026 | Pending sale | $1,499,000$833/sqft |
Source: | ||
| 4/14/2026 | Price change | $1,499,000-5.6%$833/sqft |
Source: | ||
| 3/18/2026 | Listed for sale | $1,588,000$882/sqft |
Source: | ||
Public tax history
| Year | Property taxes | Tax assessment |
|---|---|---|
| 2025 | $9,452 +4.7% | $62,520 -1.2% |
| 2024 | $9,026 | $63,300 -6.3% |
| 2023 | -- | $67,560 -6.1% |
| 2022 | -- | $71,940 +1.3% |
| 2021 | -- | $71,040 +8.1% |
| 2020 | $8,107 +6.2% | $65,700 |
| 2019 | $7,631 +3.2% | $65,700 +86% |
| 2018 | $7,391 +2.6% | $35,332 |
| 2017 | $7,202 +14% | $35,332 +4.4% |
| 2016 | $6,317 | $33,856 +2.3% |
| 2015 | $6,317 +66.2% | $33,081 +6% |
| 2014 | $3,800 | $31,209 +6% |
| 2013 | -- | $29,444 |
| 2012 | -- | $29,444 +4.4% |
| 2011 | -- | $28,214 +2.3% |
| 2010 | -- | $27,568 +6% |
| 2009 | -- | $26,008 +6% |
| 2008 | -- | $24,537 |
| 2007 | -- | $24,537 +4.4% |
| 2006 | -- | $23,512 +2.3% |
| 2005 | -- | $22,974 +6% |
| 2004 | -- | $21,674 +6% |
| 2003 | -- | $20,448 |
| 2002 | -- | $20,448 +4.4% |
| 2001 | -- | $19,594 +2.3% |
| 2000 | -- | $19,145 |
Find assessor info on the county website


