Skip main navigation
Off market
  • $1,168,500

    8113 Appalachian Ter, Potomac, MD 20854

    3beds
    2,987sqft
    Twin/Semi-Detached
    Built in 1987
    0.29 Acres Lot
    $1,168,500 Zestimate®
    $391/sqft
    $5,608 Estimated rent

    Home value

    $1,168,500

    $1.11M - $1.23M

    $5,608/mo

    Zestimate® history
    Loading
    Loading...

    Owner options

    List your home for rent

    $5,608/mo

    Rent Zestimate®

    Find your next renter with Zillow Rental Manager. Plus, with online applications, you can quickly screen prospective tenants – for free.

    Learn more

    $5,608/mo

    Rent Zestimate®

    Refinance and save

    $7,411/mo

    Est. payment

    Refinancing to a lower rate could help reduce your monthly payments and save thousands over the life of the loan.

    See today's rates

    $7,411/mo

    Est. payment

    Explore your selling options

    Work with a Zillow partner agent

    Leverage their expertise and Zillow's premium Showcase listings to get your home seen by more buyers.

    Get started

    List with your own agent

    Get your home in front of millions of buyers by listing it on Zillow.

    Learn how to do it

    Sell it yourself

    Take full control of how buyers see your home on Zillow by listing For Sale by Owner (FSBO).

    List your home

    What's special

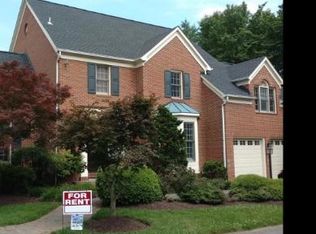
    Come home to this idyllic haven overlooking cherished beautiful, architecturally landscaped outdoor spaces. This exquisite contemporary home is nestled on a quiet cul-de-sac in a private enclave. Spacious living and dining rooms, with soaring vaulted ceilings and opening to the wrap around deck, offer the perfect flow for everyday living and entertaining. The fabulous chef's kitchen (completely renovated in 2012) is enhanced by gorgeous granite counter tops, an abundance of 42" cabinets with crown molding and stainless steel appliances and a breakfast area highlighted by walls of windows overlooking a serene interior courtyard view. The main level features a wonderful vaulted ceiling master bedroom opening to the expansive deck and a luxurious master bath (completely renovated in 2012) with a sumptuous glass enclosed shower, nine ft. vanity with granite top and heated floor, second bedroom with updated adjoining bath, den/office overlooking a peaceful courtyard view and powder room. Rounding out the main level are a laundry/mudroom and two car garage. On the finished walk-out lower level you will find an exceptionally large recreation room with sliding glass doors to the backyard, bedroom #3, bath #3, lots of storage including a walk-in cedar closet, an additional closet and utility/storage room. More noteworthy features and upgrades: new roof, refinished hardwood floors, recessed lighting throughout, custom closet organizers, additional windows installed to enjoy the treed view in master bedroom and bath (main level master suite provides the opportunity for one level living), flooded with natural light from seven skylights, many tall windows and walls of sliding glass doors. The extensive professionally landscaped front and back yards are adorned by a rock garden, glorious cherry tree, dogwood tree and two new rosebud trees in front and multiple evergreen ivy trees creating a lovely view from the enormous deck in the back . All this plus a convenient location with bus to Metro, access to I-495 and I-270 for easy commute to DC and VA and nearby shopping centers.

    This property is off market, which means it's not currently listed for sale or rent on Zillow. This may be different from what's available on other websites or public sources.

    Facts & features

    Interior

    Bedrooms & bathrooms
    • Bedrooms: 3
    • Bathrooms: 4
    • Full bathrooms: 3
    • 1/2 bathrooms: 1
    Heating
    • Forced air, Electric
    Cooling
    • Central
    Appliances
    • Included: Dishwasher, Dryer, Microwave, Refrigerator, Washer
    Features
    • Pantry, Cedar Closet(s), Recessed Lighting, Walk-In Closet(s), Built-Ins, Dining Area, Eat-in Kitchen, Entry Level Bedroom, Formal/Separate Dining Room, Master Bath(s), Breakfast Area, Upgraded Countertops, Kitchen - Table Space, Kitchen - Gourmet
    • Flooring: Tile, Carpet, Hardwood
    • Windows: Skylight(s), Window Treatments
    • Basement: Finished
    • Has fireplace: Yes
    Interior area
    • Total interior livable area: 2,987 sqft
    • Finished area below ground: 1000

    Property

    Parking
    • Parking features: Garage - Attached
    Accessibility
    • Accessibility features: >84" Garage Door, 32"+ wide Doors
    Features
    • Exterior features: Brick
    Lot
    • Size: 0.29 Acres
    Details
    • Parcel number: 1002380687
    • Special conditions: Standard

    Construction

    Type & style
    • Home type: SingleFamily
    • Architectural style: Conventional
    • Property subtype: Twin/Semi-Detached
    Materials
    • brick
    • Roof: Shake / Shingle
    Condition
    • Year built: 1987

    Community & neighborhood

    Location
    • Region: Potomac

    HOA & financial

    HOA
    • Has HOA: Yes
    • HOA fee: $465 monthly

    Other

    Other facts
    • Flooring: Carpet, Wood Floors
    • Heating: Forced Air
    • Appliances: Dishwasher, Refrigerator, Disposal, Built-in Microwave, Exhaust Fan, Water Heater, Dryer, Microwave, Washer, Range Hood, Stainless Steel Appliance(s), Built-In Range, Bar Fridge, Oven/Range - Electric
    • AssociationYN: true
    • FireplaceYN: true
    • GarageYN: true
    • AttachedGarageYN: true
    • HeatingYN: true
    • CoolingYN: true
    • ConstructionMaterials: Brick, Combination
    • StoriesTotal: 2
    • ArchitecturalStyle: Contemporary
    • InteriorFeatures: Pantry, Cedar Closet(s), Recessed Lighting, Walk-In Closet(s), Built-Ins, Dining Area, Eat-in Kitchen, Entry Level Bedroom, Formal/Separate Dining Room, Master Bath(s), Breakfast Area, Upgraded Countertops, Kitchen - Table Space, Kitchen - Gourmet
    • SpecialListingConditions: Standard
    • ParkingFeatures: Driveway, Paved Driveway, Attached Garage, Garage Door Opener, Garage Faces Front, Inside Entrance
    • CoveredSpaces: 2
    • Cooling: Central Air
    • WindowFeatures: Skylight(s), Window Treatments
    • BelowGradeFinishedArea: 1000
    • AccessibilityFeatures: >84" Garage Door, 32"+ wide Doors
    • Basement: Y
    • PropertySubType: Twin/Semi-Detached
    • MlsStatus: Active

    Price history

    DateEventPrice
    1/30/2020Sold$830,000$278/sqft
    Source: Public Record Report a problem
    12/27/2019Price change$830,000+0.6%$278/sqft
    Source: Long & Foster Real Estate, Inc. #MDMC689968 Report a problem
    12/23/2019Pending sale$825,000$276/sqft
    Source: Long & Foster Real Estate, Inc. #MDMC689968 Report a problem
    12/20/2019Listed for sale$825,000+6.5%$276/sqft
    Source: Long & Foster Real Estate, Inc. #MDMC689968 Report a problem
    7/18/2011Sold$775,000-3%$259/sqft
    Source: Public Record Report a problem
    3/28/2011Listed for sale$799,000+104.9%$267/sqft
    Source: Washington Fine Properties #MC7560793 Report a problem
    11/5/1998Sold$390,000$131/sqft
    Source: Public Record Report a problem

    Public tax history

    YearProperty taxesTax assessment
    2025$9,888 +2.2%$872,600 +3.8%
    2024$9,674 +3.9%$840,333 +4%
    2023$9,311 +8.8%$808,067 +4.2%
    2022$8,561 +1.9%$775,800 +1.8%
    2021$8,403 +1.8%$762,200 +1.8%
    2020$8,259 +1.9%$748,600 +1.9%
    2019$8,105 -0.2%$735,000
    2018$8,120 -2.5%$735,000
    2017$8,328 +12.2%$735,000 -3.1%
    2016$7,423 $758,700 +1.2%
    2015$7,423 $749,533 +1.2%
    2014$7,423 $740,367 +1.3%
    2013-- $731,200
    2012-- $731,200
    2011-- $731,200 -10.3%
    2010-- $814,950 +4%
    2009-- $783,842 +4.1%
    2008-- $752,736 +4.3%
    2007-- $721,630 +10.6%
    2006-- $652,250 +11.9%
    2005-- $582,870 +13.5%
    2004-- $513,490
    2003-- $513,490 +26.6%
    2002-- $405,563 +15.3%
    2001-- $351,600

    Find assessor info on the county website

    Neighborhood: 20854

    Nearby schools

    GreatSchools rating
    Schools provided by the listing agent
    • Elementary: BELLS MILL
    • Middle: CABIN JOHN
    • High: WINSTON CHURCHILL
    • District: MONTGOMERY COUNTY PUBLIC SCHOOLS

    Source: The MLS. This data may not be complete. We recommend contacting the local school district to confirm school assignments for this home.

    Get a cash offer in 3 minutes
    Find out how much your home could sell for in as little as 3 minutes with a no-obligation cash offer.
    Estimated market value
    $1,168,500
    Get a cash offer in 3 minutes
    Find out how much your home could sell for in as little as 3 minutes with a no-obligation cash offer.
    Estimated market value
    $1,168,500