The Lewisville plan has it all! 4 bedrooms/3 full baths, with guest suite on the main level, dining, breakfast, keeping room, huge loft, study off the primary bedroom, screened porch, deck and 3 car garage. The guest suite is on the mail level with walk-in shower! The gourmet kitchen has large island overlooking the family room and keeping room which is great for entertaining! The primary bedroom has office and sitting area! This home has all the bells and whistles!! Call for more details! ****This home is under construction and is not complete****
Sold for $620,000
$620,000
8113 Back 9 Dr #68, Stokesdale, NC 27357
4beds
3,831sqft
Stick/Site Built, Residential, Single Family Residence
Built in 2024
0.82 Acres Lot
$625,300 Zestimate®
$--/sqft
$4,345 Estimated rent
Home value
$625,300
$569,000 - $688,000
$4,345/mo
Zestimate® history
Owner options
List your home for rent
$4,345/mo
Rent Zestimate®
Find your next renter with Zillow Rental Manager. Plus, with online applications, you can quickly screen prospective tenants – for free.
$4,345/mo
Rent Zestimate®
Refinance and save
$3,849/mo
Est. payment
Refinancing to a lower rate could help reduce your monthly payments and save thousands over the life of the loan.
$3,849/mo
Est. payment
Explore your selling options
Work with a Zillow partner agent
Leverage their expertise and Zillow's premium Showcase listings to get your home seen by more buyers.
Get startedList with your own agent
Get your home in front of millions of buyers by listing it on Zillow.
Learn how to do itSell it yourself
Take full control of how buyers see your home on Zillow by listing For Sale by Owner (FSBO).
List your homeWhat's special
Huge loftGourmet kitchenWalk-in showerFamily roomLarge islandScreened porchSitting area
Zillow last checked:
Listing updated:
Listed by:
LeAnn Jones 336-609-1846,
Windsor Real Estate Group
Bought with:
Sapna Hemnani, 328790
TRIAD REALTY XPERTS
Source: Triad MLS,MLS#: 1172962 Originating MLS: Greensboro
Originating MLS: GreensboroFacts & features
Interior
Bedrooms & bathrooms
- Bedrooms: 4
- Bathrooms: 3
- Full bathrooms: 3
- Main level bathrooms: 1
Primary bedroom
- Level: Second
- Dimensions: 23.5 x 17.25
Bedroom 2
- Level: Second
- Dimensions: 18 x 14
Bedroom 3
- Level: Second
- Dimensions: 16.67 x 15
Bedroom 4
- Level: Main
- Dimensions: 14 x 11.33
Breakfast
- Level: Main
- Dimensions: 12.33 x 10
Dining room
- Level: Main
- Dimensions: 14 x 11.17
Great room
- Level: Main
- Dimensions: 18.33 x 17
Other
- Level: Main
- Dimensions: 12.33 x 12
Kitchen
- Level: Main
- Dimensions: 12.33 x 9.75
Loft
- Level: Second
- Dimensions: 13 x 21.75
Study
- Level: Second
- Dimensions: 11 x 14
Heating
- Forced Air, Zoned, Natural Gas
Cooling
- Central Air, Zoned
Appliances
- Included: Microwave, Dishwasher, Disposal, Double Oven, Gas Cooktop, Gas Water Heater, Tankless Water Heater
- Laundry: Dryer Connection, Laundry Room, Washer Hookup
Features
- Dead Bolt(s), Soaking Tub, Kitchen Island, Pantry, Separate Shower, Solid Surface Counter
- Flooring: Carpet, Engineered Hardwood, Tile
- Basement: Crawl Space
- Attic: Pull Down Stairs
- Number of fireplaces: 1
- Fireplace features: Gas Log, Great Room
Interior area
- Total structure area: 3,831
- Total interior livable area: 3,831 sqft
- Finished area above ground: 3,831
Property
Parking
- Total spaces: 3
- Parking features: Garage, Driveway, Garage Door Opener, Attached, Garage Faces Side
- Attached garage spaces: 3
- Has uncovered spaces: Yes
Features
- Levels: Two
- Stories: 2
- Patio & porch: Porch
- Pool features: None
Lot
- Size: 0.82 Acres
Details
- Parcel number: 227859
- Zoning: Res
- Special conditions: Owner Sale
Construction
Type & style
- Home type: SingleFamily
- Property subtype: Stick/Site Built, Residential, Single Family Residence
Materials
- Brick, Vinyl Siding
Condition
- New Construction
- New construction: Yes
- Year built: 2024
Utilities & green energy
- Sewer: Private Sewer, Septic Tank, Remarks
- Water: Public
Community & HOA
Community
- Security: Carbon Monoxide Detector(s), Smoke Detector(s)
- Subdivision: Dawn Acres
HOA
- Has HOA: Yes
- HOA fee: $73 monthly
Location
- Region: Stokesdale
Financial & listing details
- Date on market: 3/11/2025
- Cumulative days on market: 152 days
- Listing agreement: Exclusive Right To Sell
Price history
| Date | Event | Price |
|---|---|---|
| 9/19/2025 | Sold | $620,000-3.1% |
Source:  Triad MLS #1172962 Report a problem Triad MLS #1172962 Report a problem | ||
| 8/12/2025 | Pending sale | $639,990 |
Source: Triad MLS #1172962 Report a problem | ||
| 3/20/2025 | Listed for sale | $639,990 |
Source: Triad MLS #1172962 Report a problem | ||
| 3/17/2025 | Pending sale | $639,990 |
Source: Triad MLS #1172962 Report a problem | ||
| 3/11/2025 | Listed for sale | $639,990 |
Source: Triad MLS #1172962 Report a problem | ||
Public tax history
Tax history is unavailable.
Neighborhood: 27357
Nearby homes
- $620,000-- bd-- ba-- sqft8113 Back 9 Dr, Stokesdale, NC 27357Sold
- $555,000-- bd-- ba-- sqft8115 Back 9 Dr, Stokesdale, NC 27357Sold
- $554,9904 bd4 ba3k sqft8115 Back 9 Dr #69, Stokesdale, NC 27357Sold
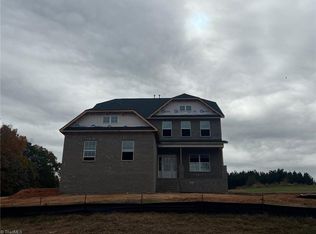
- $620,000-- bd-- ba-- sqft8111 Back 9 Dr, Stokesdale, NC 27357Sold
- $542,9004 bd3 ba2.9k sqft8117 Back 9 Dr #70, Stokesdale, NC 27357Sold
- $620,0004 bd4 ba3.6k sqft8111 Back 9 Dr #67, Stokesdale, NC 27357Sold
- $560,0005 bd4 ba2.9k sqft8109 Back 9 Dr, Stokesdale, NC 27357Sold
- $559,9004 bd4 ba2.7k sqft8117 Back 9 Dr, Stokesdale, NC 27357Sold
Nearby schools
GreatSchools rating
- 7/10Stokesdale Elementary SchoolGrades: PK-5Distance: 1.5 mi
- 9/10Northwest Guilford Middle SchoolGrades: 6-8Distance: 4.4 mi
- 9/10Northwest Guilford High SchoolGrades: 9-12Distance: 4.4 mi
Get a cash offer in 3 minutes
Find out how much your home could sell for in as little as 3 minutes with a no-obligation cash offer.
Estimated market value
$625,300
Get a cash offer in 3 minutes
Find out how much your home could sell for in as little as 3 minutes with a no-obligation cash offer.
Estimated market value
$625,300
- North Carolina
- Guilford County
- Stokesdale
- 27357
- 8113 Back 9 Dr Unit 68
Nearby cities
Nearby zip codes
Other Stokesdale Topics
