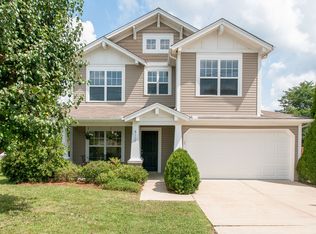
Welcome to 8113 Boone Trace, a charming 3 bedroom, 2 bath home in the desirable Lexington Point community of Bellevue. Offering over 2,000 square feet of living space, this well maintained home features a functional layout with spacious living areas, abundant natural light, and comfortable one level living with a bonus room above the garage.
Step outside to enjoy the large, fully fenced backyard, perfect for entertaining, gardening, pets, or simply relaxing in your own private outdoor retreat. Residents of Lexington Point also enjoy access to a community playground, with nearby greenways providing easy opportunities for walking, running, and outdoor recreation.
Conveniently located just minutes from shopping, dining, parks, and everything Bellevue has to offer, this home combines neighborhood charm with everyday convenience.
Closed
Zillow last checked:
Listing updated:
Bought with:
Jessica Bryant, 386283
Keller Williams Realty
Source: RealTracs MLS as distributed by MLS GRID,MLS#: 3245464
Price history
| Date | Event | Price |
|---|---|---|
| 8/12/2026 | Sold | $540,000+2.9%$259/sqft |
Source:  RealTracs MLS as distributed by MLS GRID #3245464 Report a problem RealTracs MLS as distributed by MLS GRID #3245464 Report a problem | ||
| 6/23/2026 | Contingent | $525,000$251/sqft |
Source: RealTracs MLS as distributed by MLS GRID #3245464 Report a problem | ||
| 6/18/2026 | Listed for sale | $525,000+133.9%$251/sqft |
Source: RealTracs MLS as distributed by MLS GRID #3245464 Report a problem | ||
| 3/20/2015 | Sold | $224,500-2.4%$108/sqft |
Source: Public Record Report a problem | ||
| 1/31/2015 | Listed for sale | $229,922+10.8%$110/sqft |
Source: TheDailyClassifieds.Com #1606063 Report a problem | ||
| 8/20/2013 | Sold | $207,500-1.1%$99/sqft |
Source: Public Record Report a problem | ||
| 5/4/2013 | Price change | $209,900-2.3%$101/sqft |
Source: Bob Parks Realty #1434473 Report a problem | ||
| 3/16/2013 | Listed for sale | $214,900+16.5%$103/sqft |
Source: Parks Properties #1434473 Report a problem | ||
| 3/24/2003 | Sold | $184,513$88/sqft |
Source: Public Record Report a problem | ||
Get a cash offer in 3 minutes
Find out how much your home could sell for in as little as 3 minutes with a no-obligation cash offer.
Estimated market value
$535,800
