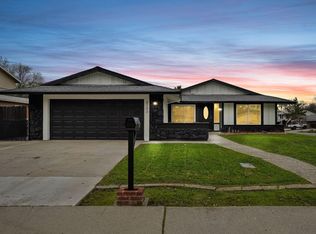
Perfect example of "Pride of ownership"! Original owners since it was built in 1977, this well-loved home is now ready for the next chapter. After 48 years of memories, it's time for a new family to make their own. Immaculately maintained and spotlessly clean, the home welcomes you with beautiful double doors leading into a spacious living room and adjoining dining area. The kitchen offers plenty of space, a cozy breakfast nook, and overlooks the large family room with a charming brick fireplace and woodstove insert -perfect for chilly nights. Sliding glass doors open to a covered patio and a generous, private backyard ideal for relaxing or entertaining. A convenient half bath sits between the family room and the garage entry. Upstairs are four bedrooms, including a primary suite and two full bathrooms. Additional upgrades include vinyl dual-pane windows throughout. A true gem with timeless comfort and care. Home and pest inspections done and repairs completed.
Closed
$540,000
8113 Canyon Oak Dr, Citrus Heights, CA 95610
4beds
1,922sqft
Single Family Residence
Built in 1977
6,534 Square Feet Lot
$540,700 Zestimate®
$281/sqft
$2,723 Estimated rent
Home value
$540,700
$487,000 - $600,000
$2,723/mo
Zestimate® history
Owner options
List your home for rent
$2,723/mo
Rent Zestimate®
Find your next renter with Zillow Rental Manager. Plus, with online applications, you can quickly screen prospective tenants – for free.
$2,723/mo
Rent Zestimate®
Refinance and save
$3,420/mo
Est. payment
Refinancing to a lower rate could help reduce your monthly payments and save thousands over the life of the loan.
$3,420/mo
Est. payment
Explore your selling options
Work with a Zillow partner agent
Leverage their expertise and Zillow's premium Showcase listings to get your home seen by more buyers.
Get startedList with your own agent
Get your home in front of millions of buyers by listing it on Zillow.
Learn how to do itSell it yourself
Take full control of how buyers see your home on Zillow by listing For Sale by Owner (FSBO).
List your homeWhat's special
Charming brick fireplaceGenerous private backyardPrimary suiteLarge family roomAdjoining dining areaCozy breakfast nookWoodstove insert
Zillow last checked:
Listing updated:
Listed by:
Ken Meyer DRE #00933339 530-906-8971,
Advantage Real Estate
Bought with:
Angela Collins, DRE #01491456
Better Homes and Gardens RE
Source: MetroList Services of CA,MLS#: 225041029Originating MLS: MetroList Services, Inc.
Facts & features
Interior
Bedrooms & bathrooms
- Bedrooms: 4
- Bathrooms: 3
- Full bathrooms: 2
- Partial bathrooms: 1
Rooms
- Room types: Master Bathroom, Master Bedroom, Dining Room, Family Room, Kitchen, Living Room
Primary bedroom
- Features: Closet
Primary bathroom
- Features: Shower Stall(s), Fiberglass
Dining room
- Features: Breakfast Nook, Dining/Living Combo, Formal Area
Kitchen
- Features: Other Counter
Heating
- Central, Gas, Wood Stove
Cooling
- Ceiling Fan(s), Central Air
Appliances
- Included: Free-Standing Gas Oven, Free-Standing Gas Range, Gas Water Heater, Range Hood, Dishwasher, Disposal, Microwave, Self Cleaning Oven
- Laundry: Electric Dryer Hookup, In Garage
Features
- Flooring: Carpet, Laminate, Tile
- Number of fireplaces: 1
- Fireplace features: Raised Hearth, Family Room, Wood Burning, Free Standing
Interior area
- Total interior livable area: 1,922 sqft
Property
Parking
- Total spaces: 2
- Parking features: Garage Door Opener, Garage Faces Front, Guest
- Garage spaces: 2
Features
- Stories: 2
- Fencing: Wood
Lot
- Size: 6,534 Square Feet
- Features: Auto Sprinkler F&R, Private, Low Maintenance
Details
- Additional structures: Shed(s)
- Parcel number: 22404300230000
- Zoning description: RD5
- Special conditions: Standard
Construction
Type & style
- Home type: SingleFamily
- Architectural style: Contemporary
- Property subtype: Single Family Residence
Materials
- Ceiling Insulation, Floor Insulation, Stucco, Wall Insulation, Wood
- Foundation: Combination, Concrete
- Roof: Tile
Condition
- Year built: 1977
Utilities & green energy
- Sewer: In & Connected
- Water: Meter on Site, Water District, Public
- Utilities for property: Cable Connected, Public, Electric, Internet Available, Natural Gas Connected
Community & HOA
Location
- Region: Citrus Heights
Financial & listing details
- Price per square foot: $281/sqft
- Tax assessed value: $137,885
- Annual tax amount: $1,582
- Price range: $540K - $540K
- Date on market: 4/4/2025
- Road surface type: Asphalt, Paved
Price history
| Date | Event | Price |
|---|---|---|
| 6/30/2025 | Sold | $540,000-2.7%$281/sqft |
Source: MetroList Services of CA #225041029 Report a problem | ||
| 5/31/2025 | Pending sale | $555,000$289/sqft |
Source: MetroList Services of CA #225041029 Report a problem | ||
| 4/4/2025 | Listed for sale | $555,000$289/sqft |
Source: MetroList Services of CA #225041029 Report a problem | ||
Public tax history
| Year | Property taxes | Tax assessment |
|---|---|---|
| 2025 | $1,582 -54.5% | $137,885 +2% |
| 2024 | $3,474 +1.2% | $135,182 +2% |
| 2023 | $3,433 +0.3% | $132,532 +2% |
| 2022 | $3,424 +0.8% | $129,935 +2% |
| 2021 | $3,397 +2.2% | $127,388 +1% |
| 2020 | $3,324 +0.9% | $126,083 +2% |
| 2019 | $3,294 +0.7% | $123,612 +2% |
| 2018 | $3,271 +1.1% | $121,189 +2% |
| 2017 | $3,236 +147.9% | $118,813 +2% |
| 2016 | $1,305 +1.8% | $116,484 +1.5% |
| 2015 | $1,282 +2.2% | $114,736 +2% |
| 2014 | $1,254 | $112,489 +0.5% |
| 2013 | -- | $111,981 +2% |
| 2012 | -- | $109,786 +2% |
| 2011 | -- | $107,634 +0.8% |
| 2010 | -- | $106,830 +1.8% |
| 2008 | -- | $104,986 +2% |
| 2007 | -- | $102,929 +2% |
| 2006 | -- | $100,912 +2% |
| 2005 | -- | $98,934 +2% |
| 2004 | -- | $96,995 +1.9% |
| 2003 | -- | $95,219 +2% |
| 2002 | -- | $93,353 +2% |
| 2001 | -- | $91,524 +2% |
| 2000 | -- | $89,731 |
Find assessor info on the county website
Neighborhood: Chase
Nearby homes
- $543,6004 bd3 ba1.9k sqft8117 Canyon Oak Dr, Citrus Heights, CA 95610Off Market

- $--4 bd2 ba1.8k sqft8193 Holly Oak St #8193, Citrus Heights, CA 95610Off Market

- $587,4004 bd2 ba1.8k sqft8193 Holly Oak St, Citrus Heights, CA 95610Off Market
- $632,1004 bd3 ba2.1k sqft8189 Holly Oak St, Citrus Heights, CA 95610Off Market
- $505,9003 bd2 ba1.5k sqft7914 Coral Oak Way, Citrus Heights, CA 95610Off Market
- $535,5005 bd3 ba2.1k sqft7918 Coral Oak Way, Citrus Heights, CA 95610Off Market
- $533,3003 bd2 ba1.9k sqft8121 Canyon Oak Dr, Citrus Heights, CA 95610Off Market
- $572,7004 bd2 ba1.6k sqft8185 Holly Oak St, Citrus Heights, CA 95610Off Market
Nearby schools
GreatSchools rating
- 4/10Woodside K-8Grades: K-8Distance: 0.5 mi
- 3/10San Juan High SchoolGrades: 9-12Distance: 2.7 mi
Get a cash offer in 3 minutes
Find out how much your home could sell for in as little as 3 minutes with a no-obligation cash offer.
Estimated market value
$540,700
Get a cash offer in 3 minutes
Find out how much your home could sell for in as little as 3 minutes with a no-obligation cash offer.
Estimated market value
$540,700
- California
- Sacramento County
- Citrus Heights
- 95610
- Chase
- 8113 Canyon Oak Dr
Nearby cities
Nearby neighborhoods
Nearby zip codes
Other Citrus Heights Topics
