Skip main navigation
Closed
  • $980,000

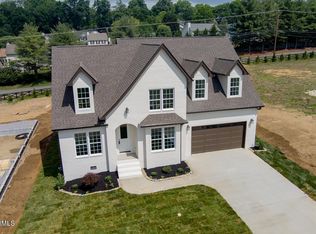
    8113 Carolina Cherry Ln, Knoxville, TN 37919

    5beds
    3,895sqft
    Single Family Residence
    Built in 2025
    10,018 Square Feet Lot
    $994,400 Zestimate®
    $252/sqft
    $4,617 Estimated rent

    Home value

    $994,400

    $945,000 - $1.04M

    $4,617/mo

    Zestimate® history
    Loading
    Loading...

    Owner options

    List your home for rent

    $4,617/mo

    Rent Zestimate®

    Find your next renter with Zillow Rental Manager. Plus, with online applications, you can quickly screen prospective tenants – for free.

    Learn more

    $4,617/mo

    Rent Zestimate®

    Refinance and save

    $6,017/mo

    Est. payment

    Refinancing to a lower rate could help reduce your monthly payments and save thousands over the life of the loan.

    See today's rates

    $6,017/mo

    Est. payment

    Explore your selling options

    Work with a Zillow partner agent

    Leverage their expertise and Zillow's premium Showcase listings to get your home seen by more buyers.

    Get started

    List with your own agent

    Get your home in front of millions of buyers by listing it on Zillow.

    Learn how to do it

    Sell it yourself

    Take full control of how buyers see your home on Zillow by listing For Sale by Owner (FSBO).

    List your home

    What's special

    Laundry areaWalk-in pantryTimeless finishesAdditional private bedroomsGenerous family roomAiry loftWide open living spaces
    This is the kind of home that grows with you—impressive in scale, refined in design, and thoughtfully crafted for everyday living. If you've been searching for a new construction home that offers both elegance and space, this one stands in a class of its own. And the best part? It can be ready for you in about 30 days. Step inside and you're welcomed by a grand, light-filled foyer that sets the tone for the entire home. The main level offers wide, open living spaces anchored by a generous family room, a true gathering place designed for connection. The kitchen blends beauty and function with an oversized island, abundant workspace, and a walk-in pantry that keeps everything neatly tucked away. A formal dining room offers room to host in style, while the mud room and laundry area add everyday convenience. The owner's suite is thoughtfully located on the main level, offering a sense of quiet retreat with a spa-inspired bath and a large walk-in closet. Upstairs, the home opens into an airy loft that makes an ideal second living area, surrounded by additional private bedrooms, each with its own sense of space and comfort. A large bonus room offers endless possibilities—media room, playroom, gym, or even a studio space. This home was designed for people who live fully, entertain often, and need room for life to unfold. With its generous layout, timeless finishes, and a delivery date just weeks away, this is a rare opportunity to move into something brand new without the long wait. A beautiful home, nearly complete, in a location that keeps you close to everything—your next chapter is ready when you are.

    Zillow last checked:

    Listing updated:

    Listed by:

    Jeff Grebe 865-719-3624,

    Weichert REALTORS Advantage Plus

    Bought with:

    Sharon Bailey, 010863

    Realty Executives Associates

    Source: East Tennessee Realtors,MLS#: 1321997MLS Logo

    Facts & features

    Interior

    Bedrooms & bathrooms
    • Bedrooms: 5
    • Bathrooms: 5
    • Full bathrooms: 5
    Rooms
    • Room types: Bonus Room
    Heating
    • Central, Natural Gas
    Cooling
    • Central Air
    Appliances
    • Included: Tankless Water Heater, Dishwasher, Disposal, Range
    Features
    • Walk-In Closet(s), Kitchen Island, Pantry, Bonus Room
    • Flooring: Hardwood, Tile
    • Windows: Insulated Windows
    • Basement: Slab
    • Number of fireplaces: 1
    • Fireplace features: Insert, Gas Log
    Interior area
    • Total structure area: 3,895
    • Total interior livable area: 3,895 sqft

    Property

    Parking
    • Parking features: Garage Door Opener, Attached, Main Level
    • Has attached garage: Yes
    Features
    • Exterior features: Irrigation System
    • Has view: Yes
    • View description: Other
    Lot
    • Size: 10,018 Square Feet
    • Dimensions: 67.05 x 156.68 x IRR
    • Features: Cul-De-Sac, Level
    Details
    • Parcel number: 133JL006

    Construction

    Type & style
    • Home type: SingleFamily
    • Architectural style: Traditional
    • Property subtype: Single Family Residence
    Materials
    • Brick
    Condition
    • Year built: 2025

    Utilities & green energy

    • Sewer: Public Sewer
    • Water: Public

    Community & HOA

    Community
    • Subdivision: The Reserve @ Penrose Farm
    HOA
    • Has HOA: Yes
    • Amenities included: Other
    • HOA fee: $350 annually
    Location
    • Region: Knoxville

    Financial & listing details

    • Price per square foot: $252/sqft
    • Date on market: 11/15/2025

    Price history

    DateEventPrice
    3/2/2026Sold$980,000-1%$252/sqft
    Source: East Tennessee Realtors #1321997 Report a problem
    1/12/2026Pending sale$990,000$254/sqft
    Source: East Tennessee Realtors #1321997 Report a problem
    11/15/2025Listed for sale$990,000$254/sqft
    Source: East Tennessee Realtors #1321997 Report a problem

    Public tax history

    Tax history is unavailable.

    Neighborhood: 37919

    Nearby schools

    GreatSchools rating
    Schools provided by the listing agent
    • Elementary: Rocky Hill
    • Middle: Bearden
    • High: West

    Source: East Tennessee Realtors. This data may not be complete. We recommend contacting the local school district to confirm school assignments for this home.

    Get a cash offer in 3 minutes
    Find out how much your home could sell for in as little as 3 minutes with a no-obligation cash offer.
    Estimated market value
    $994,400
    Get a cash offer in 3 minutes
    Find out how much your home could sell for in as little as 3 minutes with a no-obligation cash offer.
    Estimated market value
    $994,400