It has been said, "There's no place like home". Welcome to this stunning four-bedroom, two-and-a-half-bath pool home nestled on a quiet cul-de-sac in the highly sought-after Westchase area of Tampa. Located near a serene conservation area, this two-story residence offers over 2,600 square feet of thoughtfully designed living space and the perfect blend of comfort and privacy. A charming front porch welcomes you inside, where beautiful luxury vinyl plank flooring flows throughout the main level. Just off the entry to the right is a versatile flex room, ideal for a formal dining area, home office, or additional living space. The open floor plan continues into the spacious living and dining area, highlighted by soaring ceilings, ceiling fans throughout, and an electric fireplace framed by a custom focal wall with built-in storage. The updated kitchen is the heart of the home, featuring a large center island perfect for prep or casual dining, granite countertops, stainless steel appliances, stylish pendant lighting, a walk-in pantry, and a dedicated coffee bar. Sliding glass doors flood the living space with natural light and seamlessly connect the indoors to the outdoor entertaining area. Step outside to your private backyard oasis, complete with a vinyl-fenced yard, easy-to-maintain tropical landscaping, a pergola ideal for outdoor dining, and a pavered deck surrounding the Salt-System Pool - perfect for grilling, lounging, or hosting gatherings. All bedrooms are located upstairs, including the spacious primary suite, which features its own fireplace, a large walk-in closet, and an ensuite bathroom with a double-sink granite vanity and a glass-enclosed shower. The additional bedrooms are nicely sized, and the convenient upstairs laundry room adds everyday ease. A half bathroom is located downstairs for guests, and a 2025 water heater offers added peace of mind. Residents enjoy access to a community playground and are conveniently located near zoned schools, the Upper Tampa Bay Trail, shopping centers, dining options, and more. With no CDD fees and a low HOA, this exceptional Westchase home truly has it all. "Click your heels together 3 times" and schedule your showing today!
Sold for $605,000
$605,000
8113 CHAMPIONS FOREST WAY, TAMPA, FL 33635
4beds
2,615sqft
Single Family Residence
Built in 2013
4,964 Square Feet Lot
$598,400 Zestimate®
$231/sqft
$3,687 Estimated rent
Home value
$598,400
$557,000 - $640,000
$3,687/mo
Zestimate® history
Owner options
List your home for rent
$3,687/mo
Rent Zestimate®
Find your next renter with Zillow Rental Manager. Plus, with online applications, you can quickly screen prospective tenants – for free.
$3,687/mo
Rent Zestimate®
Refinance and save
$4,256/mo
Est. payment
Refinancing to a lower rate could help reduce your monthly payments and save thousands over the life of the loan.
$4,256/mo
Est. payment
Explore your selling options
Work with a Zillow partner agent
Leverage their expertise and Zillow's premium Showcase listings to get your home seen by more buyers.
Get startedList with your own agent
Get your home in front of millions of buyers by listing it on Zillow.
Learn how to do itSell it yourself
Take full control of how buyers see your home on Zillow by listing For Sale by Owner (FSBO).
List your homeWhat's special
Vinyl-fenced yardGranite countertopsPrivate backyard oasisOpen floor planVersatile flex roomCharming front porchQuiet cul-de-sac
Zillow last checked:
Listing updated:
Listed by:
Robert Paolini 727-365-8335,
EXP REALTY LLC 866-308-7109,
Jeffrey Borham, PA 866-308-7109,
EXP REALTY LLC
Bought with:
Scott Kennedy, 471671
COLDWELL BANKER REALTY
Source: Stellar MLS,MLS#: TB8461303 Originating MLS: Suncoast Tampa
Originating MLS: Suncoast Tampa
Facts & features
Interior
Bedrooms & bathrooms
- Bedrooms: 4
- Bathrooms: 3
- Full bathrooms: 2
- 1/2 bathrooms: 1
Primary bedroom
- Features: Walk-In Closet(s)
- Level: Second
Kitchen
- Level: First
Living room
- Level: First
Heating
- Central
Cooling
- Central Air
Appliances
- Included: Dishwasher, Microwave, Range, Refrigerator
- Laundry: Inside, Laundry Room, Upper Level
Features
- Built-in Features, Ceiling Fan(s), Dry Bar, Eating Space In Kitchen, High Ceilings, Living Room/Dining Room Combo, Open Floorplan, PrimaryBedroom Upstairs, Stone Counters, Walk-In Closet(s)
- Flooring: Luxury Vinyl, Tile
- Doors: Sliding Doors
- Has fireplace: Yes
- Fireplace features: Electric, Living Room, Master Bedroom
Interior area
- Total structure area: 3,284
- Total interior livable area: 2,615 sqft
Property
Parking
- Total spaces: 2
- Parking features: Driveway
- Attached garage spaces: 2
- Has uncovered spaces: Yes
Features
- Levels: Two
- Stories: 2
- Patio & porch: Covered, Front Porch, Patio
- Exterior features: Lighting, Private Yard, Sidewalk
- Has private pool: Yes
- Pool features: Deck, In Ground, Lighting, Salt Water
- Fencing: Fenced,Vinyl
Lot
- Size: 4,964 Square Feet
- Features: Cul-De-Sac
Details
- Parcel number: U2828179T800000000004.0
- Zoning: PD
- Special conditions: None
Construction
Type & style
- Home type: SingleFamily
- Property subtype: Single Family Residence
Materials
- Stucco
- Foundation: Slab
- Roof: Shingle
Condition
- New construction: No
- Year built: 2013
Utilities & green energy
- Sewer: Public Sewer
- Water: Public
- Utilities for property: Cable Connected, Electricity Connected, Water Connected
Community & HOA
Community
- Features: Playground
- Pet fee: $0 monthly
- Subdivision: CHAMPIONS FOREST
HOA
- Has HOA: Yes
- HOA fee: $94 monthly
- HOA name: Melrose Management
- HOA phone: 727-787-3461
Location
- Region: Tampa
Financial & listing details
- Price per square foot: $231/sqft
- Tax assessed value: $500,778
- Annual tax amount: $9,083
- Date on market: 1/8/2026
- Cumulative days on market: 95 days
- Listing terms: Cash,Conventional,FHA,VA Loan
- Ownership: Fee Simple
- Total actual rent: 0
- Electric utility on property: Yes
- Road surface type: Paved
Price history
| Date | Event | Price |
|---|---|---|
| 5/15/2026 | Sold | $605,000-3.2%$231/sqft |
Source:  Stellar MLS #TB8461303 Report a problem Stellar MLS #TB8461303 Report a problem | ||
| 4/13/2026 | Pending sale | $625,000$239/sqft |
Source: eXp Realty #TB8461303 Report a problem | ||
| 3/17/2026 | Price change | $625,000-3.8%$239/sqft |
Source: eXp Realty #TB8461303 Report a problem | ||
| 3/4/2026 | Price change | $650,000-1.4%$249/sqft |
Source: Stellar MLS #TB8461303 Report a problem | ||
| 2/20/2026 | Price change | $659,000-2.9%$252/sqft |
Source: eXp Realty #TB8461303 Report a problem | ||
| 2/3/2026 | Price change | $679,000-3%$260/sqft |
Source: Stellar MLS #TB8461303 Report a problem | ||
| 1/8/2026 | Listed for sale | $700,000+83%$268/sqft |
Source: Stellar MLS #TB8461303 Report a problem | ||
| 2/3/2017 | Sold | $382,500-0.6%$146/sqft |
Source: Public Record Report a problem | ||
| 12/20/2016 | Pending sale | $385,000$147/sqft |
Source: Premier Sotheby's International Realty #U7797511 Report a problem | ||
| 11/9/2016 | Listed for sale | $385,000+13.9%$147/sqft |
Source: Premier Sotheby's International Realty #U7797511 Report a problem | ||
| 8/8/2013 | Sold | $338,000$129/sqft |
Source: Public Record Report a problem | ||
Public tax history
| Year | Property taxes | Tax assessment |
|---|---|---|
| 2025 | $9,540 +5% | $500,778 -0.1% |
| 2024 | $9,083 +7.1% | $501,065 +20.6% |
| 2023 | $8,481 +4.5% | $415,390 +10% |
| 2022 | $8,118 +11.7% | $377,627 +10% |
| 2021 | $7,266 +10.7% | $343,297 +10% |
| 2020 | $6,561 +5.8% | $312,088 +6.8% |
| 2019 | $6,198 | $292,115 +0.1% |
| 2018 | $6,198 -0.7% | $291,701 -0.5% |
| 2017 | $6,242 -1.3% | $293,143 +3% |
| 2016 | $6,325 +1.8% | $284,575 +4% |
| 2015 | $6,213 +7.3% | $273,626 +1.9% |
| 2014 | $5,788 | $268,587 +38.3% |
| 2013 | $5,788 | $194,217 |
Find assessor info on the county website
Neighborhood: Town 'n' Country
Nearby homes
- $646,3004 bd3 ba3.2k sqft8111 Champions Forest Way, Tampa, FL 33635Off Market

- $560,0004 bd3 ba2.2k sqft8115 Champions Forest Way, Tampa, FL 33635Sold
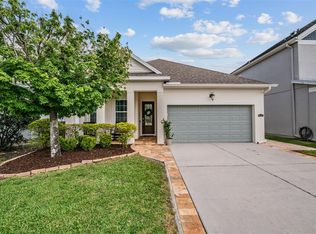
- $494,0003 bd2 ba1.7k sqft8109 Champions Forest Way, Tampa, FL 33635Off Market

- $588,2003 bd3 ba2.1k sqft8117 Champions Forest Way, Tampa, FL 33635Off Market
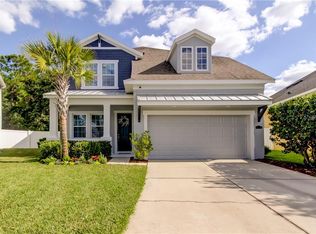
- $303,300-- bd-- ba-- sqft7406 Deer Valley Cir, Tampa, FL 33635Off Market
- $303,300-- bd-- ba-- sqft7408 Deer Valley Cir, Tampa, FL 33635Off Market
- $303,300-- bd-- ba-- sqft7410 Deer Valley Cir, Tampa, FL 33635Off Market
- $303,300-- bd-- ba-- sqft7404 Deer Valley Cir, Tampa, FL 33635Off Market
Nearby schools
GreatSchools rating
- 8/10Lowry Elementary SchoolGrades: PK-5Distance: 1.3 mi
- 9/10Farnell Middle SchoolGrades: 6-8Distance: 3.9 mi
- 6/10Alonso High SchoolGrades: 9-12Distance: 0.4 mi
Schools provided by the listing agent
- Elementary: Lowry-HB
- Middle: Farnell-HB
- High: Alonso-HB
Source: Stellar MLS. This data may not be complete. We recommend contacting the local school district to confirm school assignments for this home.
Get a cash offer in 3 minutes
Find out how much your home could sell for in as little as 3 minutes with a no-obligation cash offer.
Estimated market value
$598,400
Get a cash offer in 3 minutes
Find out how much your home could sell for in as little as 3 minutes with a no-obligation cash offer.
Estimated market value
$598,400
- Florida
- Hillsborough County
- Tampa
- 33635
- Town 'n' Country
- 8113 CHAMPIONS FOREST WAY
Nearby cities
Nearby neighborhoods
Nearby zip codes
Other Tampa Topics
