Dreaming of a charming ranch-style home in a highly desirable community w/tree-lined streets & fantastic amenities? Add to that, the convenience of being centrally located to restaurants, shopping, entertainment, greenway trails, and top notch public & private school options. You'll get this and so much more with this 3 bedroom, 2 bath updated home in Lake Norman’s highly regarded Macaulay neighborhood. This home features an abundance of natural light casting a warm & inviting ambiance throughout the living spaces. The open floor plan seamlessly connects the living room, dining area, and kitchen, creating an ideal space for both relaxing and entertaining. The split-bedroom design provides for an extra private owner's suite (primary bedroom situated on one side of the main living area while the 2 add’l bedrooms are situated on the other). The oversized covered front porch and large fenced-in private backyard & patio allow you to enjoy the outdoors without leaving home. (The home is uniquely situated so that there is an unobstructed view from the front porch.) NEW - ROOF, GUTTERS & HVAC 2020, WATER HEATER 2021, CARPETING & DISH WASHER 2022, FRENCH DRAIN installed 2020, MASTER BATH REMODEL 2021.
Closed
$510,000
8113 Cottsbrooke Dr, Huntersville, NC 28078
3beds
1,867sqft
Single Family Residence
Built in 2006
0.19 Acres Lot
$509,900 Zestimate®
$273/sqft
$2,311 Estimated rent
Home value
$509,900
$474,000 - $546,000
$2,311/mo
Zestimate® history
Owner options
List your home for rent
$2,311/mo
Rent Zestimate®
Find your next renter with Zillow Rental Manager. Plus, with online applications, you can quickly screen prospective tenants – for free.
$2,311/mo
Rent Zestimate®
Refinance and save
$3,153/mo
Est. payment
Refinancing to a lower rate could help reduce your monthly payments and save thousands over the life of the loan.
$3,153/mo
Est. payment
Explore your selling options
Work with a Zillow partner agent
Leverage their expertise and Zillow's premium Showcase listings to get your home seen by more buyers.
Get startedList with your own agent
Get your home in front of millions of buyers by listing it on Zillow.
Learn how to do itSell it yourself
Take full control of how buyers see your home on Zillow by listing For Sale by Owner (FSBO).
List your homeWhat's special
Zillow last checked:
Listing updated:
Listed by:
Laura Pegram LauraP@ivesterjackson.com,
Ivester Jackson Christie's
Bought with:
Tyler Smith
First Priority Realty Inc.
Source: Canopy MLS as distributed by MLS GRID,MLS#: 4326306
Facts & features
Interior
Bedrooms & bathrooms
- Bedrooms: 3
- Bathrooms: 2
- Full bathrooms: 2
- Main level bedrooms: 3
Primary bedroom
- Features: En Suite Bathroom, Walk-In Closet(s)
- Level: Main
Bedroom s
- Level: Main
Bedroom s
- Level: Main
Dining room
- Level: Main
Family room
- Features: Built-in Features
- Level: Main
Kitchen
- Features: Breakfast Bar
- Level: Main
Office
- Level: Main
Heating
- Forced Air, Natural Gas
Cooling
- Ceiling Fan(s), Central Air
Appliances
- Included: Dishwasher, Disposal, Gas Oven, Gas Range, Gas Water Heater, Microwave, Plumbed For Ice Maker
- Laundry: Laundry Room, Main Level
Features
- Breakfast Bar, Built-in Features, Soaking Tub, Pantry, Storage, Walk-In Closet(s)
- Flooring: Carpet, Tile, Vinyl
- Doors: Insulated Door(s)
- Windows: Insulated Windows
- Has basement: No
- Attic: Pull Down Stairs
- Fireplace features: Gas Log, Great Room
Interior area
- Total structure area: 1,867
- Total interior livable area: 1,867 sqft
- Finished area above ground: 1,867
- Finished area below ground: 0
Property
Parking
- Total spaces: 2
- Parking features: Driveway, Attached Garage, Garage Door Opener, Garage Faces Front, Keypad Entry, Garage on Main Level
- Attached garage spaces: 2
- Has uncovered spaces: Yes
- Details: 2-Car Front Facing Garage w/Built-in Storage. Driveway for add'l parking as needed.
Features
- Levels: One
- Stories: 1
- Entry location: Main
- Patio & porch: Covered, Front Porch, Patio
- Exterior features: In-Ground Irrigation
- Pool features: Community
- Fencing: Back Yard
Lot
- Size: 0.19 Acres
- Features: Level
Details
- Parcel number: 00931223
- Zoning: NR
- Special conditions: Standard
Construction
Type & style
- Home type: SingleFamily
- Property subtype: Single Family Residence
Materials
- Vinyl
- Foundation: Slab
Condition
- New construction: No
- Year built: 2006
Utilities & green energy
- Sewer: Public Sewer
- Water: City
Community & HOA
Community
- Features: Clubhouse, Picnic Area, Pond, Recreation Area, Tennis Court(s), Walking Trails
- Security: Security System, Smoke Detector(s)
- Subdivision: Macaulay
HOA
- Has HOA: Yes
- HOA fee: $89 monthly
- HOA name: Cedar Management Group
- HOA phone: 704-644-8808
Location
- Region: Huntersville
Financial & listing details
- Price per square foot: $273/sqft
- Tax assessed value: $452,200
- Annual tax amount: $3,465
- Date on market: 2/20/2026
- Cumulative days on market: 7 days
- Listing terms: Cash,Conventional,FHA,VA Loan
- Exclusions: Mirror in hallway, shopvac in garage, iron coat rack
- Road surface type: Concrete, Paved
Price history
| Date | Event | Price |
|---|---|---|
| 3/26/2026 | Sold | $510,000-1.9%$273/sqft |
Source:  Canopy MLS as distributed by MLS GRID #4326306 Report a problem Canopy MLS as distributed by MLS GRID #4326306 Report a problem | ||
| 2/27/2026 | Pending sale | $519,900$278/sqft |
Source: Canopy MLS as distributed by MLS GRID #4326306 Report a problem | ||
| 2/21/2026 | Listed for sale | $519,900+132.1%$278/sqft |
Source: Canopy MLS as distributed by MLS GRID #4326306 Report a problem | ||
| 4/14/2014 | Sold | $224,000+1.8%$120/sqft |
Source: Canopy MLS as distributed by MLS GRID #2213555 Report a problem | ||
| 3/17/2014 | Pending sale | $220,000$118/sqft |
Source: Puma & Associates Realty Inc #2213555 Report a problem | ||
| 3/13/2014 | Listed for sale | $220,000+0%$118/sqft |
Source: Puma & Associates Realty, Inc. #2213555 Report a problem | ||
| 1/24/2012 | Listing removed | $219,899$118/sqft |
Source: Panosys Consulting LLC Report a problem | ||
| 11/16/2011 | Listed for sale | $219,899+12.8%$118/sqft |
Source: Panosys Consulting LLC #2024840 Report a problem | ||
| 8/1/2011 | Sold | $195,000-19.4%$104/sqft |
Source: Public Record Report a problem | ||
| 5/18/2006 | Sold | $242,000$130/sqft |
Source: Public Record Report a problem | ||
Public tax history
| Year | Property taxes | Tax assessment |
|---|---|---|
| 2025 | $3,465 +1.4% | $452,200 |
| 2024 | $3,417 | $452,200 |
| 2023 | -- | $452,200 +62.7% |
| 2022 | $2,548 +0.7% | $278,000 |
| 2021 | $2,531 +1% | $278,000 |
| 2020 | $2,506 +18.5% | $278,000 |
| 2019 | $2,114 +14.6% | $278,000 +39.9% |
| 2018 | $1,846 +1.7% | $198,700 |
| 2017 | $1,815 | $198,700 |
| 2016 | $1,815 | $198,700 |
| 2015 | $1,815 +0.3% | $198,700 |
| 2014 | $1,810 | -- |
| 2013 | -- | $198,700 -0.2% |
| 2012 | -- | $199,000 |
| 2011 | -- | $199,000 +3.4% |
| 2010 | -- | $192,400 |
| 2009 | -- | $192,400 |
| 2008 | -- | $192,400 |
| 2007 | -- | -- |
| 2006 | -- | $45,000 |
Find assessor info on the county website
Neighborhood: 28078
Nearby homes
- $635,0005 bd3 ba3.2k sqft8109 Cottsbrooke Dr, Huntersville, NC 28078Sold
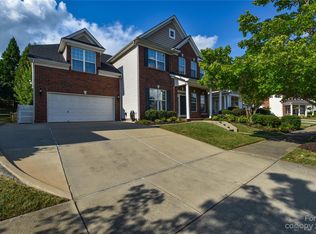
- $689,1005 bd3 ba4k sqft8119 Cottsbrooke Dr, Huntersville, NC 28078Off Market

- $688,4005 bd3 ba3.5k sqft8103 Cottsbrooke Dr, Huntersville, NC 28078Off Market
- $728,7004 bd3 ba3.1k sqft8112 Bytham Castle Dr, Huntersville, NC 28078Off Market

- $775,0006 bd3 ba3.1k sqft8120 Bytham Castle Dr, Huntersville, NC 28078Off Market
- $700,1005 bd3 ba3.9k sqft8125 Cottsbrooke Dr, Huntersville, NC 28078Off Market
- $523,6004 bd3 ba2.2k sqft8110 Cottsbrooke Dr, Huntersville, NC 28078Off Market
- $663,3005 bd4 ba3.3k sqft8124 Cottsbrooke Dr, Huntersville, NC 28078Off Market
Nearby schools
GreatSchools rating
- 9/10Grand Oak ElementaryGrades: PK-5Distance: 0.1 mi
- 7/10Francis Bradley MiddleGrades: 6-8Distance: 3.5 mi
- 5/10Hopewell HighGrades: 9-12Distance: 3.8 mi
Get a cash offer in 3 minutes
Find out how much your home could sell for in as little as 3 minutes with a no-obligation cash offer.
Estimated market value
$509,900
Get a cash offer in 3 minutes
Find out how much your home could sell for in as little as 3 minutes with a no-obligation cash offer.
Estimated market value
$509,900
- North Carolina
- Mecklenburg County
- Huntersville
- 28078
- 8113 Cottsbrooke Dr
Nearby cities
Nearby zip codes
Other Huntersville Topics
