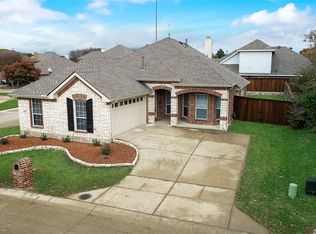
Welcome Home to the community of Craig Ranch! This well maintained 4-bedroom, 3-bath residence
offers the perfect blend of modern elegance and comfort. As you step inside to an open-concept living space that
creates a warm and inviting atmosphere. The kitchen features granite countertops, new stainless steel appliances and
ample cabinet space, making it a chef's delight. The primary bedroom suite is a true sanctuary with a generously sized
walk-in closet and a spa-like en-suite bathroom. A teenager suite on the second floor with private bathroom and
two additional bedrooms provide plenty of space for family or guests.
Enjoy relaxing outside and walking distance to the community park, pool, and play ground.
Sold
Street View
Price Unknown
8113 Desert Dunes Trl, McKinney, TX 75070
4beds
2,395sqft
Single Family Residence
Built in 2003
6,098 Square Feet Lot
$438,600 Zestimate®
$--/sqft
$2,739 Estimated rent
Home value
$438,600
$417,000 - $461,000
$2,739/mo
Zestimate® history
Owner options
List your home for rent
$2,739/mo
Rent Zestimate®
Find your next renter with Zillow Rental Manager. Plus, with online applications, you can quickly screen prospective tenants – for free.
$2,739/mo
Rent Zestimate®
Refinance and save
$853/mo
Est. payment
Refinancing to a lower rate could help reduce your monthly payments and save thousands over the life of the loan.
$853/mo
Est. payment
Explore your selling options
Work with a Zillow partner agent
Leverage their expertise and Zillow's premium Showcase listings to get your home seen by more buyers.
Get startedList with your own agent
Get your home in front of millions of buyers by listing it on Zillow.
Learn how to do itSell it yourself
Take full control of how buyers see your home on Zillow by listing For Sale by Owner (FSBO).
List your homeWhat's special
Modern eleganceGranite countertopsTeenager suiteAmple cabinet spacePrivate bathroom
Zillow last checked:
Listing updated:
Listed by:
Ofer Levi 0748555 214-810-3046,
HomeSmart Stars 972-798-5333
Bought with:
Taylor Wilson
Keller Williams Realty Allen
Source: NTREIS,MLS#: 20472152
Facts & features
Interior
Bedrooms & bathrooms
- Bedrooms: 4
- Bathrooms: 3
- Full bathrooms: 3
Primary bedroom
- Features: Dual Sinks, Walk-In Closet(s)
- Level: First
- Dimensions: 17 x 14
Bedroom
- Features: Ceiling Fan(s), Walk-In Closet(s)
- Level: First
- Dimensions: 12 x 12
Bedroom
- Features: Ceiling Fan(s), Walk-In Closet(s)
- Level: First
- Dimensions: 11 x 11
Bedroom
- Features: Ceiling Fan(s), Walk-In Closet(s)
- Level: Second
- Dimensions: 15 x 13
Dining room
- Level: First
- Dimensions: 14 x 12
Family room
- Features: Ceiling Fan(s), Fireplace
- Level: First
- Dimensions: 21 x 18
Kitchen
- Features: Built-in Features, Eat-in Kitchen
- Level: First
- Dimensions: 13 x 13
Living room
- Level: First
- Dimensions: 20 x 18
Heating
- Central, Natural Gas
Cooling
- Central Air, Electric
Appliances
- Included: Some Gas Appliances, Dishwasher, Electric Cooktop, Disposal, Microwave, Plumbed For Gas
Features
- Double Vanity, Granite Counters, High Speed Internet, Pantry, Cable TV, Vaulted Ceiling(s), Walk-In Closet(s), Wired for Sound
- Flooring: Carpet, Ceramic Tile
- Has basement: No
- Number of fireplaces: 1
- Fireplace features: Gas Log
Interior area
- Total interior livable area: 2,395 sqft
Property
Parking
- Total spaces: 2
- Parking features: Garage - Attached
- Attached garage spaces: 2
Features
- Levels: Two
- Stories: 2
- Pool features: None, Community
- Fencing: Gate,Wood
Lot
- Size: 6,098 Square Feet
- Features: Sprinkler System
Details
- Parcel number: R805200F01401
Construction
Type & style
- Home type: SingleFamily
- Architectural style: Traditional,Detached
- Property subtype: Single Family Residence
Materials
- Brick, Concrete, Rock, Stone
- Foundation: Slab
- Roof: Composition
Condition
- Year built: 2003
Utilities & green energy
- Sewer: Public Sewer
- Water: Public
- Utilities for property: Sewer Available, Water Available, Cable Available
Community & HOA
Community
- Features: Playground, Park, Pool
- Subdivision: craig ranch north
HOA
- Has HOA: Yes
- Services included: All Facilities
- HOA fee: $853 annually
- HOA name: Craig Ranch Community Association - North
- HOA phone: 972-943-2828
Location
- Region: Mckinney
Financial & listing details
- Tax assessed value: $457,000
- Annual tax amount: $6,061
- Date on market: 11/10/2023
- Cumulative days on market: 3 days
Price history
| Date | Event | Price |
|---|---|---|
| 12/12/2023 | Sold | -- |
Source: NTREIS #20472152 Report a problem | ||
| 11/19/2023 | Pending sale | $485,000$203/sqft |
Source: NTREIS #20472152 Report a problem | ||
| 11/10/2023 | Listed for sale | $485,000+177.3%$203/sqft |
Source: NTREIS #20472152 Report a problem | ||
| 6/21/2012 | Listing removed | $1,650$1/sqft |
Source: Richardson Realty #11788079 Report a problem | ||
| 6/15/2012 | Listed for rent | $1,650+3.1%$1/sqft |
Source: Richardson Realty #11788079 Report a problem | ||
| 5/3/2012 | Listing removed | $174,900$73/sqft |
Source: Coldwell Banker Residential Brokerage - #11744407 Report a problem | ||
| 3/29/2012 | Listed for sale | $174,900$73/sqft |
Source: Coldwell Banker Residential Brokerage - #11744407 Report a problem | ||
| 12/27/2011 | Sold | -- |
Source: Public Record Report a problem | ||
| 6/18/2011 | Listing removed | $1,600$1/sqft |
Source: KCB Properties #11609089 Report a problem | ||
| 6/12/2011 | Listed for rent | $1,600$1/sqft |
Source: KCB Properties #11609089 Report a problem | ||
| 10/11/2010 | Sold | -- |
Source: Public Record Report a problem | ||
Public tax history
| Year | Property taxes | Tax assessment |
|---|---|---|
| 2025 | $6,061 -8.5% | $457,000 -0.1% |
| 2024 | $6,627 +0.5% | $457,562 -0.3% |
| 2023 | $6,592 -17% | $458,875 +10% |
| 2022 | $7,943 +26.8% | $417,159 +34.1% |
| 2021 | $6,266 +3.1% | $311,073 +5.6% |
| 2020 | $6,079 -3.3% | $294,664 -1.2% |
| 2019 | $6,290 +1.9% | $298,097 +2.6% |
| 2018 | $6,172 +5% | $290,637 +7% |
| 2017 | $5,876 | $271,633 +7.4% |
| 2016 | $5,876 +22.8% | $253,000 +12.7% |
| 2015 | $4,787 | $224,443 +10.6% |
| 2014 | $4,787 | $202,846 +15.8% |
| 2013 | -- | $175,100 +2.5% |
| 2012 | -- | $170,779 -3.7% |
| 2011 | -- | $177,407 -0.1% |
| 2010 | -- | $177,504 0% |
| 2009 | -- | $177,573 -7.7% |
| 2008 | -- | $192,351 +0.6% |
| 2007 | -- | $191,142 +3.2% |
| 2006 | -- | $185,192 +0% |
| 2005 | -- | $185,116 +282.3% |
| 2003 | -- | $48,425 |
Find assessor info on the county website
Neighborhood: Craig Ranch
Nearby homes
- $--3 bd2 ba1.9k sqft8109 Desert Dunes Trl, McKinney, TX 75070Sold

- $402,8003 bd2 ba1.9k sqft4801 Desert Falls Dr, McKinney, TX 75070Off Market
- $--5 bd4 ba3.3k sqft4805 Desert Falls Dr, McKinney, TX 75070Sold

- $396,4003 bd2 ba2k sqft8105 Desert Dunes Trl, McKinney, TX 75070Off Market

- $518,1005 bd3 ba3.3k sqft4809 Desert Falls Dr, McKinney, TX 75070Off Market
- $539,400-- bd-- ba-- sqft4809 Desert Falls Dr, McKinney, TX 75070Off Market
- $478,7004 bd3 ba2.5k sqft8112 Twin Oaks Dr, McKinney, TX 75070Off Market
- $390,8003 bd2 ba2k sqft8108 Twin Oaks Dr, McKinney, TX 75070Off Market
Nearby schools
GreatSchools rating
- 8/10Ogle Elementary SchoolGrades: PK-4Distance: 0.4 mi
- 9/10Scoggins Middle SchoolGrades: 7-8Distance: 0.6 mi
- 8/10Emerson High SchoolGrades: 9-12Distance: 1.3 mi
Schools provided by the listing agent
- Elementary: Ogle
- Middle: Scoggins
- High: Liberty
- District: Frisco ISD
Source: NTREIS. This data may not be complete. We recommend contacting the local school district to confirm school assignments for this home.
Get a cash offer in 3 minutes
Find out how much your home could sell for in as little as 3 minutes with a no-obligation cash offer.
Estimated market value
$438,600
Get a cash offer in 3 minutes
Find out how much your home could sell for in as little as 3 minutes with a no-obligation cash offer.
Estimated market value
$438,600
- Texas
- Collin County
- McKinney
- 75070
- Craig Ranch
- 8113 Desert Dunes Trl
Nearby cities
Nearby neighborhoods
Nearby zip codes
Other McKinney Topics
