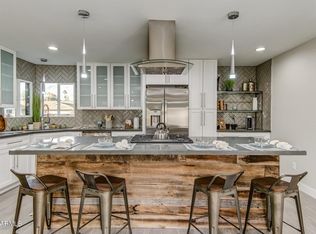
CLOSE YOUR EYES AND MAKE A WISH....''I DON'T WANT A LOT FOR CHRISTMAS, I JUST WANT YOU FOR MY OWN''.....THE LATEST CREATION BY 'SCOTTSDALE'S PREMIER LUXURY BRAND' RELEASED JUST IN TIME FOR THE HOLIDAYS....IN A PRIZED CUL-DE-SAC, BUILT WITH A FLOWING FLOORPLAN FRAMING THE VIEW OF THE PARK LIKE GARDEN SETTING......FOR THOSE WHO TREASURE QUALITY TIME WITH FRIENDS & FAMILY.....THIS IS YOUR HOLIDAY WISH COME TRUE!! The absolute perfect address, located in a quaint cul-de-sac brimming with MOUNTAIN VIEWS, just a stone's throw from ever-energetic OLD TOWN SCOTTSDALE- it's picture perfect from the street, with 'old-world' brick façade, enveloped in green grass, blooming with pretty flowers & tall trees. Enter through the custom designed floor-to-ceiling front doors into the imposing vaulted open concept living spaces amplified with statement 'RESTORATION HARDWARE' chandelier & exposed wood beam, enhanced by ROMANTIC WOOD-FRAMED BAY WINDOW & focal point fire-place! Backdropping this sensational space is the 'Signature White Designer' Kitchen fully integrated with KitchenAid appliances and floor-to-ceiling European style cabinetry with feature grey sink. The 10 Ft Island is waterfalled in 2-tone Brazilian Quartz.
Wall to wall sliders open to the most WHIMSICAL, FAIRYTALE BACKYARD. Watch the sun dance on your own PRIVATE POOL, many hours will be spent enthusiastically entertaining / cooking/ cheering around your disappearing OUTDOOR KITCHEN, designed to be the centerpiece of your backyard living space, a wood paneled state-of-the-art BUILT-IN-BBQ!
ACCOMMODATION IS EPIC and planned perfectly in an incredible split floor-plan with 4 GORGEOUS BEDROOMS, 2 ABSOLUTELY FABULOUS BATHROOMS (en-suite). The primary suite is tucked away from the rest of the home & has own sitting/ working/ cosmetic station. Hidden away behind custom 'made-to-order' barn doors is a massive laundry room outfitted with office built-ins with desk space, add in 2 CAR GARAGE with E-V car charging station, ample off-street parking for your guests AND OPEN YOUR EYES...TIME TO MAKE YOUR HOLIDAY WISH A REALITY!!....
FEATURING: *NEW HVAC & DUCTWORK, *UNDERGROUND PLUMBING, *NEW ELECTRIC PANEL, *NEW PEBBLE TECH POOL COATING AND EQUIPMENT, *TANKLESS WATER HEATER, *INSIDE LAUNDRY WITH WASHER/DRYER, *ALL NEW PAVERS, ARTIFICIAL TURF,LANDSCAPING & SOLAR LIGHTING, *PELLA WINDOWS, *OVERSIZED PORCELAIN TILED FLOORS, *ELECTRIC CAR CHARGER & EPOXY FLOORED GARAGE, *WOOD PANELED BUILT-IN BBQ, OUTDOOR KITCHEN WITH 2 BEVERAGE REFRIGERATORS, *ALL NEW HANDPICKED CHANDELIERS, LIGHTING & FANS, *SCOTTSDALE SCHOOLS.
Sold for $1,255,000
$1,255,000
8113 E BUENA TERRA Way, Scottsdale, AZ 85250
4beds
2baths
2,018sqft
Single Family Residence
Built in 1970
7,617 Square Feet Lot
$1,215,700 Zestimate®
$622/sqft
$3,644 Estimated rent
Home value
$1,215,700
$1.11M - $1.34M
$3,644/mo
Zestimate® history
Owner options
List your home for rent
$3,644/mo
Rent Zestimate®
Find your next renter with Zillow Rental Manager. Plus, with online applications, you can quickly screen prospective tenants – for free.
$3,644/mo
Rent Zestimate®
Refinance and save
$7,250/mo
Est. payment
Refinancing to a lower rate could help reduce your monthly payments and save thousands over the life of the loan.
$7,250/mo
Est. payment
Explore your selling options
Work with a Zillow partner agent
Leverage their expertise and Zillow's premium Showcase listings to get your home seen by more buyers.
Get startedList with your own agent
Get your home in front of millions of buyers by listing it on Zillow.
Learn how to do itSell it yourself
Take full control of how buyers see your home on Zillow by listing For Sale by Owner (FSBO).
List your homeWhat's special
Private poolMountain viewsSplit floor-planPrimary suiteTall treesFabulous bathroomsAmple off-street parking
Zillow last checked:
Listing updated:
Listed by:
Eve R Treger 602-697-7663,
Vicsdale
Bought with:
Alan Blair Davis, BR560662000
Homebright
Source: ARMLS,MLS#: 6793425
Facts & features
Interior
Bedrooms & bathrooms
- Bedrooms: 4
- Bathrooms: 2
Heating
- Electric
Cooling
- Central Air, Ceiling Fan(s), Programmable Thmstat
Appliances
- Included: Electric Cooktop
Features
- Eat-in Kitchen, No Interior Steps, Vaulted Ceiling(s), Kitchen Island, 3/4 Bath Master Bdrm
- Flooring: Tile
- Windows: Skylight(s), Double Pane Windows
- Has basement: No
- Has fireplace: Yes
- Fireplace features: Family Room
Interior area
- Total structure area: 2,018
- Total interior livable area: 2,018 sqft
Property
Parking
- Total spaces: 4
- Parking features: Direct Access, Attch'd Gar Cabinets, Electric Vehicle Charging Station(s)
- Garage spaces: 2
- Uncovered spaces: 2
Features
- Stories: 1
- Patio & porch: Patio
- Exterior features: Built-in Barbecue
- Has private pool: Yes
- Pool features: Heated
- Spa features: None
- Fencing: Block
Lot
- Size: 7,617 Square Feet
- Features: Sprinklers In Rear, Sprinklers In Front, Cul-De-Sac, Grass Front, Synthetic Grass Back, Auto Timer H2O Front, Auto Timer H2O Back
Details
- Parcel number: 17302067
Construction
Type & style
- Home type: SingleFamily
- Architectural style: Contemporary
- Property subtype: Single Family Residence
Materials
- Stucco, Wood Frame, Painted, Block
- Roof: Composition
Condition
- Year built: 1970
Details
- Builder name: Vicsdale Designs LLC
Utilities & green energy
- Sewer: Public Sewer
- Water: City Water
Green energy
- Water conservation: Tankless Ht Wtr Heat
Community & HOA
Community
- Features: Near Bus Stop
- Subdivision: PARK SCOTTSDALE 12
HOA
- Has HOA: No
- Services included: No Fees
Location
- Region: Scottsdale
Financial & listing details
- Price per square foot: $622/sqft
- Tax assessed value: $658,000
- Annual tax amount: $1,863
- Date on market: 11/1/2025
- Cumulative days on market: 25 days
- Listing terms: Cash,Conventional
- Ownership: Fee Simple
Price history
| Date | Event | Price |
|---|---|---|
| 1/17/2025 | Sold | $1,255,000+0.4%$622/sqft |
Source:  ARMLS #6793425 Report a problem ARMLS #6793425 Report a problem | ||
| 1/6/2025 | Pending sale | $1,250,000$619/sqft |
Source: ARMLS #6793425 Report a problem | ||
| 12/11/2024 | Listed for sale | $1,250,000+82.5%$619/sqft |
Source: ARMLS #6793425 Report a problem | ||
| 9/9/2024 | Sold | $685,000-8.7%$339/sqft |
Source: ARMLS #6743461 Report a problem | ||
| 8/17/2024 | Pending sale | $750,000$372/sqft |
Source: ARMLS #6743461 Report a problem | ||
| 8/15/2024 | Listed for sale | $750,000+538.3%$372/sqft |
Source: ARMLS #6743461 Report a problem | ||
| 2/15/1995 | Sold | $117,500$58/sqft |
Source: Public Record Report a problem | ||
Public tax history
| Year | Property taxes | Tax assessment |
|---|---|---|
| 2025 | $2,269 +23.9% | $65,800 -6.4% |
| 2024 | $1,831 +2.2% | $70,280 +139.4% |
| 2023 | $1,791 +3.3% | $29,351 -29% |
| 2022 | $1,733 -6.9% | $41,320 +10.3% |
| 2021 | $1,862 +3.1% | $37,450 +8.3% |
| 2020 | $1,806 +2.4% | $34,580 +6% |
| 2019 | $1,765 | $32,610 +7.9% |
| 2018 | $1,765 +5.9% | $30,210 +6.1% |
| 2017 | $1,667 +6.2% | $28,480 +9.2% |
| 2016 | $1,570 +0.8% | $26,080 -1.7% |
| 2015 | $1,558 | $26,520 +30.1% |
| 2014 | -- | $20,380 +18.5% |
| 2013 | -- | $17,200 -8% |
| 2012 | -- | $18,700 -12.2% |
| 2011 | -- | $21,310 -9.2% |
| 2010 | -- | $23,480 -20.2% |
| 2009 | -- | $29,420 -6.2% |
| 2008 | -- | $31,350 +12.4% |
| 2007 | -- | $27,900 +62.2% |
| 2006 | -- | $17,200 |
| 2005 | -- | $17,200 +2.1% |
| 2004 | -- | $16,850 |
| 2003 | -- | $16,850 +13.9% |
| 2002 | -- | $14,800 |
Find assessor info on the county website
Neighborhood: Park Scottsdale
Nearby homes
- $1,121,8004 bd4 ba2.3k sqft8119 E Buena Terra Way, Scottsdale, AZ 85250Off Market
- $833,6003 bd2 ba1.9k sqft8107 E Buena Terra Way, Scottsdale, AZ 85250Off Market
- $970,0003 bd2 ba1.8k sqft8114 E Arlington Rd, Scottsdale, AZ 85250Sold
- $737,500-- bd2 ba1.9k sqft8120 E Arlington Rd, Scottsdale, AZ 85250Off Market
- $762,9003 bd2 ba1.5k sqft8108 E Arlington Rd, Scottsdale, AZ 85250Off Market
- $845,0005 bd2 ba2.3k sqft8125 E Buena Terra Way, Scottsdale, AZ 85250Off Market
- $1,117,7004 bd2 ba2k sqft8114 E Buena Terra Way, Scottsdale, AZ 85250Off Market
- $879,600-- bd3 ba2.3k sqft8120 E Buena Terra Way, Scottsdale, AZ 85250Off Market
Nearby schools
GreatSchools rating
- 7/10Pueblo Elementary SchoolGrades: PK-6Distance: 0.9 mi
- 6/10Mohave Middle SchoolGrades: 6-8Distance: 0.4 mi
- 9/10Saguaro High SchoolGrades: 9-12Distance: 0.7 mi
Schools provided by the listing agent
- Elementary: Pueblo Elementary School
- Middle: Mohave Middle School
- High: Saguaro High School
- District: Scottsdale Unified District
Source: ARMLS. This data may not be complete. We recommend contacting the local school district to confirm school assignments for this home.
Get a cash offer in 3 minutes
Find out how much your home could sell for in as little as 3 minutes with a no-obligation cash offer.
Estimated market value
$1,215,700
Get a cash offer in 3 minutes
Find out how much your home could sell for in as little as 3 minutes with a no-obligation cash offer.
Estimated market value
$1,215,700
- Arizona
- Maricopa County
- Scottsdale
- 85250
- Park Scottsdale
- 8113 E BUENA TERRA Way
Nearby cities
Nearby neighborhoods
Nearby zip codes
Other Scottsdale Topics
