Skip main navigation
Sold for $460,000
  • $460,000

    8113 E VISTA Drive, Scottsdale, AZ 85250

    2beds
    2baths
    1,216sqft
    Single Family Residence
    Built in 1973
    2,622 Square Feet Lot
    $-- Zestimate®
    $378/sqft
    $2,436 Estimated rent

    Home value

    Not available

    Estimated sales range

    Not available

    $2,436/mo

    Zestimate® history
    Loading
    Loading...

    Owner options

    List your home for rent

    $2,436/mo

    Rent Zestimate®

    Find your next renter with Zillow Rental Manager. Plus, with online applications, you can quickly screen prospective tenants – for free.

    Learn more

    $2,436/mo

    Rent Zestimate®

    Refinance and save

    $2,950/mo

    Est. payment

    Refinancing to a lower rate could help reduce your monthly payments and save thousands over the life of the loan.

    See today's rates

    $2,950/mo

    Est. payment

    Explore your selling options

    Work with a Zillow partner agent

    Leverage their expertise and Zillow's premium Showcase listings to get your home seen by more buyers.

    Get started

    List with your own agent

    Get your home in front of millions of buyers by listing it on Zillow.

    Learn how to do it

    Sell it yourself

    Take full control of how buyers see your home on Zillow by listing For Sale by Owner (FSBO).

    List your home

    What's special

    Open floor planNew windowsRecessed lightingSubway tile backsplashPatio homePrivate back patioQuartz counters
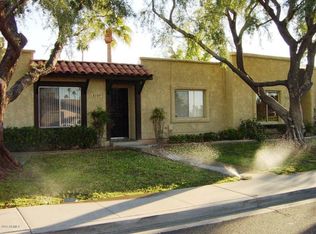
    Priced to sell! 2024 Renovation single-level patio home in desirable Chateau De Vie VII nears end of cul de sac and steps from Chaparral Park. Investors, HOA allows short-term rentals! Open floor plan is filled w/natural light + showcases new windows, interior + sliding glass doors, trim package, black hardware, wood-look + tile flooring, recessed lighting + ceiling fans. The immaculate kitchen offers quartz counters, white cabinetry, subway tile backsplash, stainless steel appliances, sleek black matte hardware for a modern touch. Upgraded bathrms feature custom vanities,tiled walk-in showers, Modern mirrors w/medicine cabinets. Newer A/C Water Heater, W/D in large laundry w/ additional cabinetry. Enjoy private back patio, 2 carport spaces, strg shed. HOA maintains front yard.

    Zillow last checked:

    Listing updated:

    Listed by:

    Kristin Bushnell 480-570-2725,

    Bushnell Real Estate Solutions

    Bought with:

    Larissa M Wagner, SA683251000

    DeLex Realty

    Source: ARMLS,MLS#: 6846643MLS Logo

    Facts & features

    Interior

    Bedrooms & bathrooms
    • Bedrooms: 2
    • Bathrooms: 2
    Heating
    • Electric
    Cooling
    • Central Air, Ceiling Fan(s)
    Appliances
    • Included: Dryer, Washer, Refrigerator, Built-in Microwave, Dishwasher, Disposal
    • Laundry: Inside
    Features
    • Non-laminate Counter, High Speed Internet, Master Downstairs, Eat-in Kitchen, Breakfast Bar, No Interior Steps, Kitchen Island, 3/4 Bath Master Bdrm
    • Flooring: Laminate, Tile
    • Windows: Double Pane Windows
    • Has basement: No
    • Has fireplace: No
    • Common walls with other units/homes: Two Common Walls
    Interior area
    • Total structure area: 1,216
    • Total interior livable area: 1,216 sqft

    Property

    Parking
    • Total spaces: 2
    • Parking features: Assigned
    • Carport spaces: 2
    Features
    • Stories: 1
    • Patio & porch: Patio
    • Exterior features: Storage
    • Spa features: None
    • Fencing: Block
    Lot
    • Size: 2,622 Square Feet
    • Features: North/South Exposure, Grass Front
    Details
    • Parcel number: 17326340
    • Lease amount: $0

    Construction

    Type & style
    • Home type: SingleFamily
    • Architectural style: Ranch
    • Property subtype: Single Family Residence
    • Attached to another structure: Yes
    Materials
    • Stucco, Wood Frame, Painted
    • Roof: Built-Up
    Condition
    • Year built: 1973
    Details
    • Builder name: Hallcraft Homes

    Utilities & green energy

    • Sewer: Public Sewer
    • Water: City Water

    Community & HOA

    Community
    • Features: Pool, Lake, Playground, Biking/Walking Path
    • Subdivision: CHATEAU DE VIE 7
    HOA
    • Has HOA: Yes
    • Services included: Sewer, Maintenance Grounds, Street Maint, Front Yard Maint, Trash, Water
    • HOA fee: $276 monthly
    • HOA name: Chateau De Vie
    • HOA phone: 602-437-4777
    Location
    • Region: Scottsdale

    Financial & listing details

    • Price per square foot: $378/sqft
    • Tax assessed value: $345,000
    • Annual tax amount: $1,172
    • Date on market: 4/8/2026
    • Cumulative days on market: 85 days
    • Listing terms: Cash,Conventional
    • Ownership: Fee Simple

    Price history

    DateEventPrice
    7/28/2025Sold$460,000-1.9%$378/sqft
    Source: ARMLS #6846643 Report a problem
    6/29/2025Pending sale$469,000$386/sqft
    Source: ARMLS #6846643 Report a problem
    6/20/2025Price change$469,000-2.1%$386/sqft
    Source: ARMLS #6846643 Report a problem
    6/5/2025Price change$479,000-4%$394/sqft
    Source: ARMLS #6846643 Report a problem
    5/7/2025Price change$499,000-3.9%$410/sqft
    Source: ARMLS #6846643 Report a problem
    4/4/2025Listed for sale$519,000+29.8%$427/sqft
    Source: ARMLS #6846643 Report a problem
    5/9/2024Listing removed--
    Source: Zillow Rentals Report a problem
    5/1/2024Listed for rent$2,400$2/sqft
    Source: Zillow Rentals Report a problem
    8/15/2022Sold$400,000-5.9%$329/sqft
    Source: ARMLS #6427022 Report a problem
    7/14/2022Pending sale$425,000$350/sqft
    Source: ARMLS #6427022 Report a problem
    7/1/2022Listed for sale$425,000+240%$350/sqft
    Source: ARMLS #6427022 Report a problem
    11/7/2001Sold$125,000+41.2%$103/sqft
    Source: Public Record Report a problem
    8/15/1996Sold$88,500+7.9%$73/sqft
    Source: Public Record Report a problem
    12/16/1994Sold$82,000$67/sqft
    Source: Public Record Report a problem

    Public tax history

    YearProperty taxesTax assessment
    2025$1,214 +4.4%$34,500 -5.3%
    2024$1,163 +1.1%$36,430 +132%
    2023$1,150 +25%$15,700 -33.4%
    2022$920 -7%$23,560 +7.2%
    2021$989 +3.1%$21,980 +11.2%
    2020$959 +2.3%$19,760 +10.1%
    2019$937 $17,950 +9.7%
    2018$937 +6%$16,370 +9.4%
    2017$884 +6.2%$14,970 +8.4%
    2016$833 +1.3%$13,810 +10.2%
    2015$822 $12,530 +16%
    2014-- $10,800 +17.4%
    2013-- $9,200 -12%
    2012-- $10,450 -0.9%
    2011-- $10,550 -26.7%
    2010-- $14,400 -12.2%
    2009-- $16,400 -7.9%
    2008-- $17,800 +12.7%
    2007-- $15,800 +58%
    2006-- $10,000
    2005-- $10,000 +9.3%
    2004-- $9,150
    2003-- $9,150 +20.4%
    2002-- $7,600
    Find assessor info on the county website

    Neighborhood: 85250

    Nearby schools

    GreatSchools rating
    Schools provided by the listing agent
    • Elementary: Pueblo Elementary School
    • Middle: Mohave Middle School
    • High: Saguaro High School
    • District: Scottsdale Unified District

    Source: ARMLS. This data may not be complete. We recommend contacting the local school district to confirm school assignments for this home.

    Get pre-qualified for a loan
    At Zillow Home Loans, we can pre-qualify you in as little as 5 minutes with no impact to your credit score.

    An equal housing lender. NMLS #10287.